
Open House Sat, Sep 12th 10:00 AM - 12:00 PM - Views
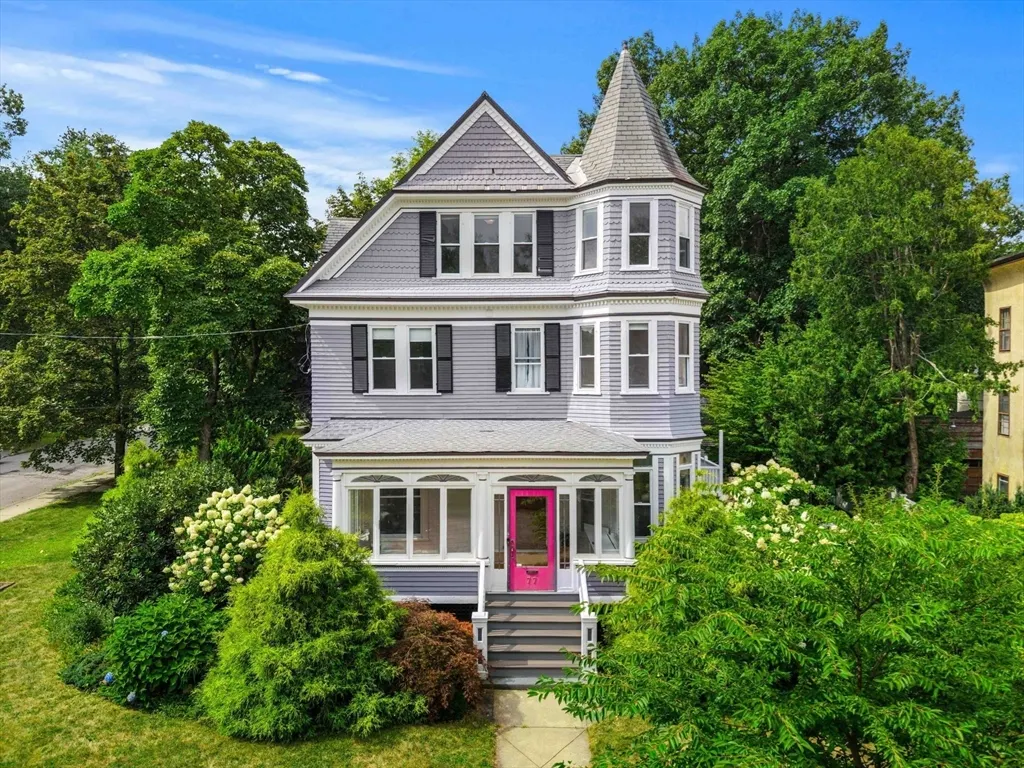
Address
77 Tyler Park, Lowell, MA
Price
$ 849,000
Property Attributes
- MLS#73567343
- TypeSingle Family
- Listing Status Active
- CountyMIDDLESEX
- CityLowell
- AreaHighlands
- NeighborhoodTyler Park in the Highlands
- Zip01851
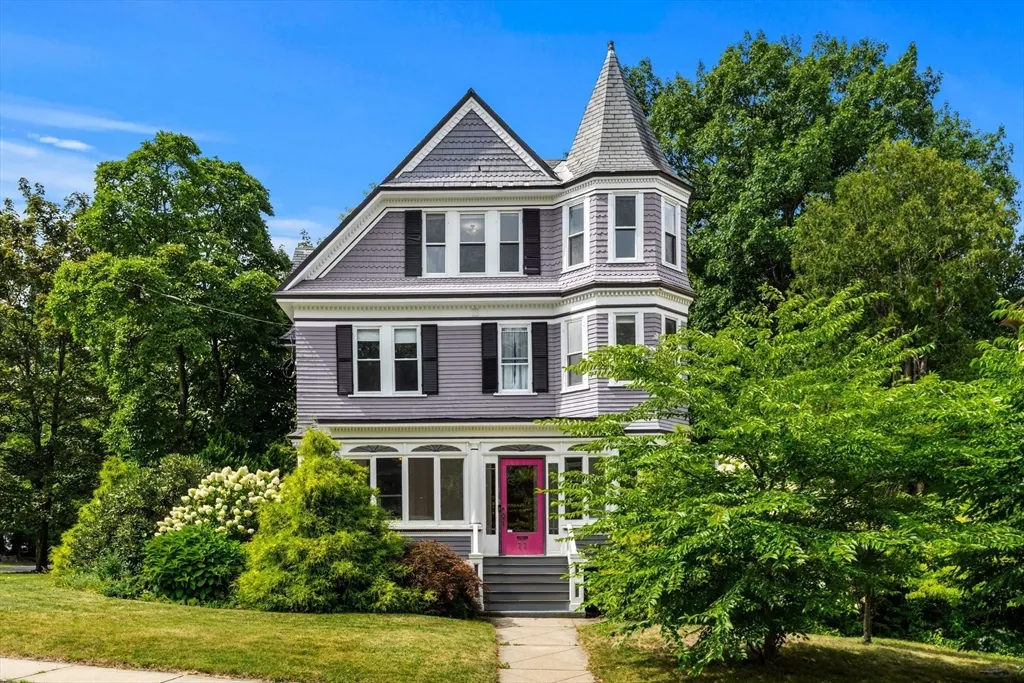
- StyleVictorian,Queen Anne
- Year Built1893
- Taxes$ 8442
- Price$ 849,000
- Bedrooms6
- Full Bathrooms3
- Half Bathrooms2
- Sqr Footage3147
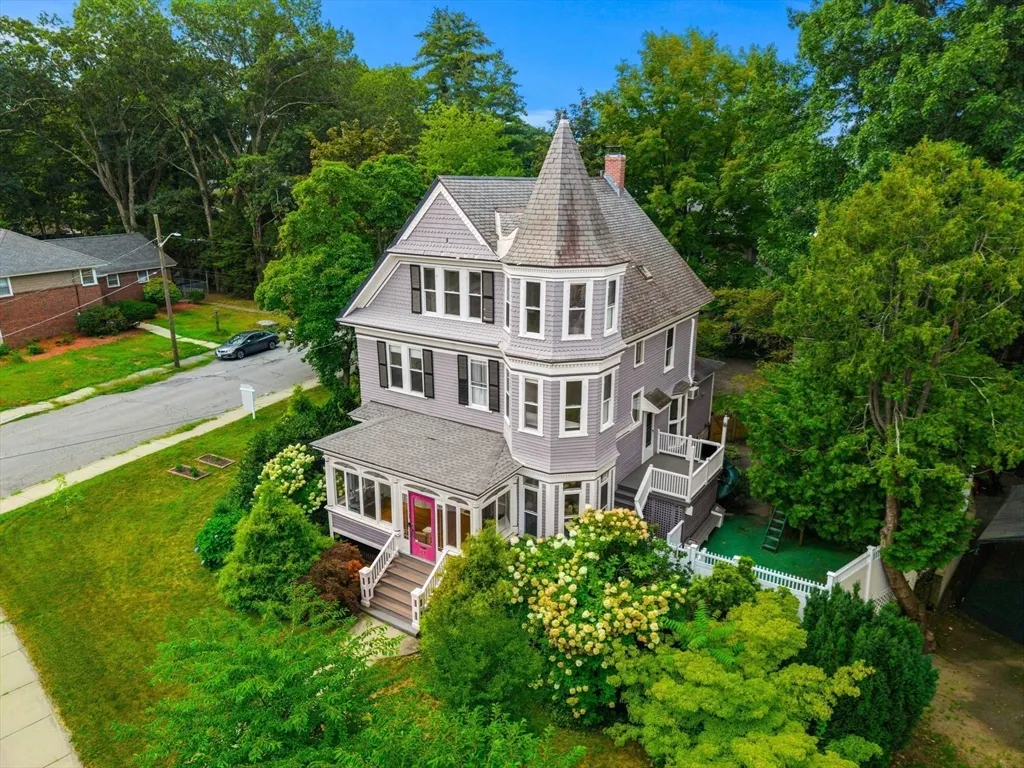
- Lot Size0.3 Acres
Data Source:
Massachusetts MLS Property Info Network (MLSPIN)
Property Description
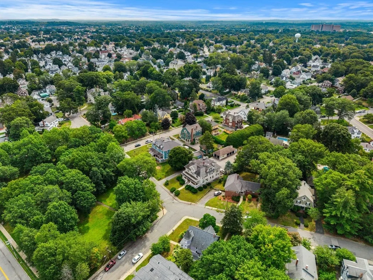
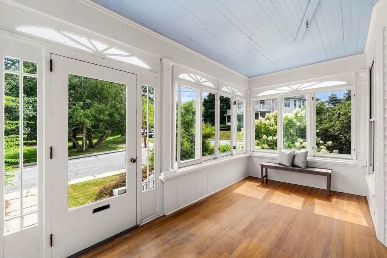
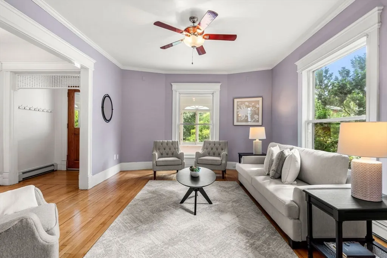
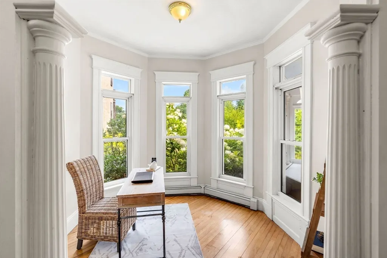
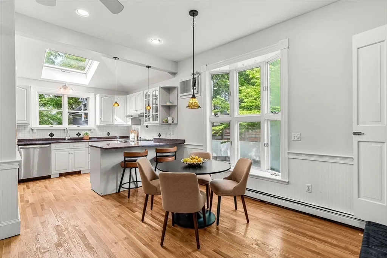
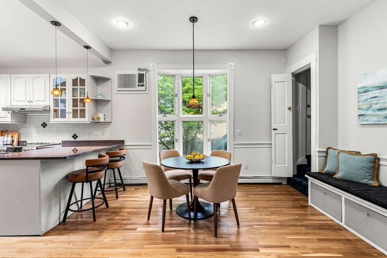
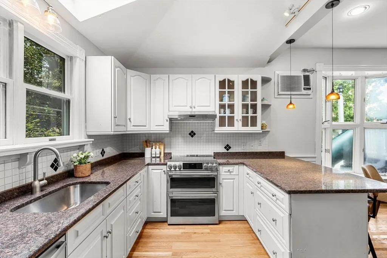
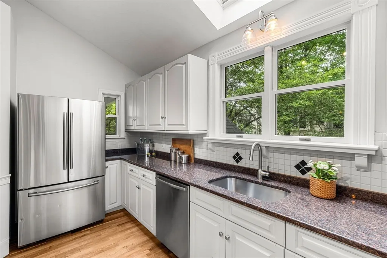
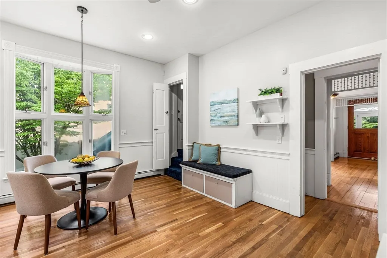
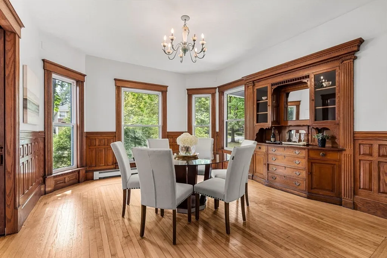
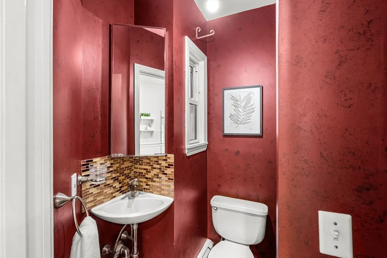
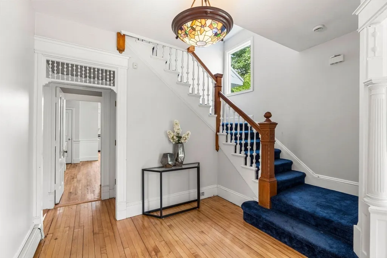
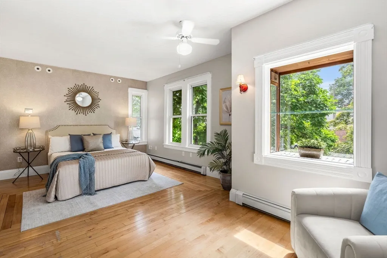
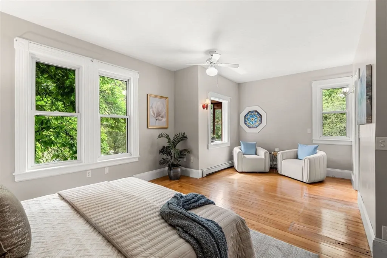
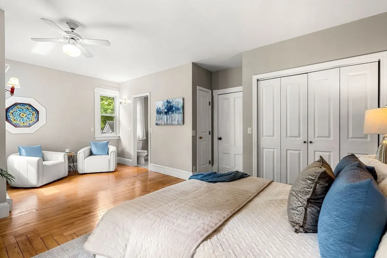
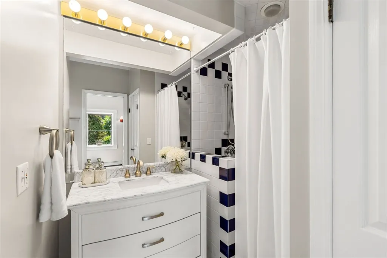
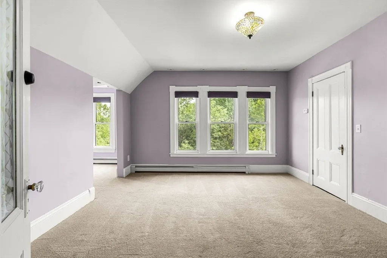
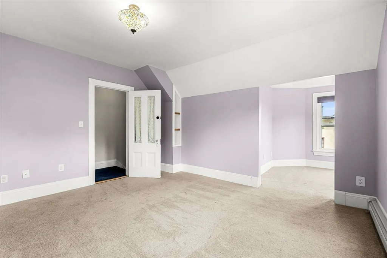
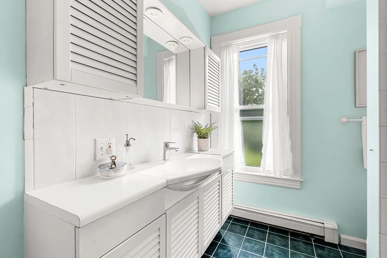
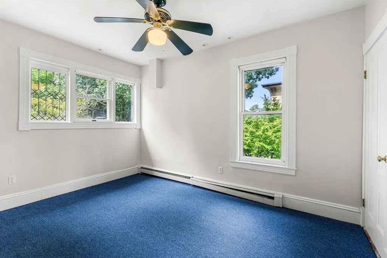
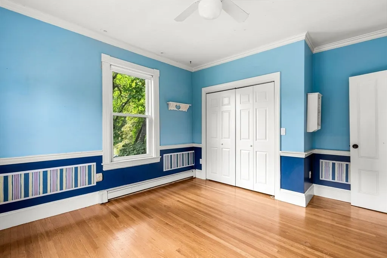
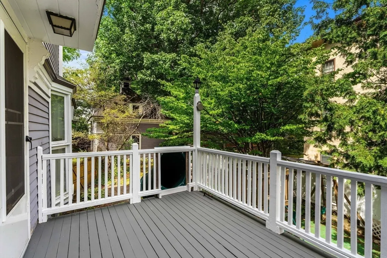
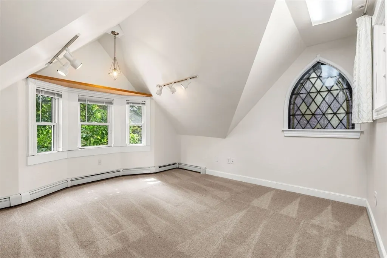
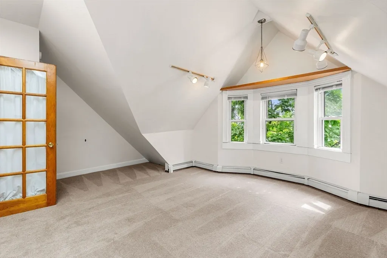
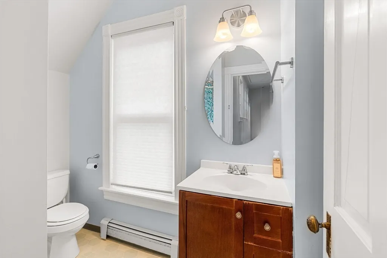
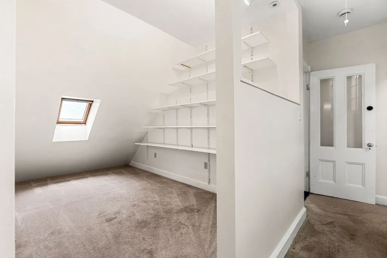
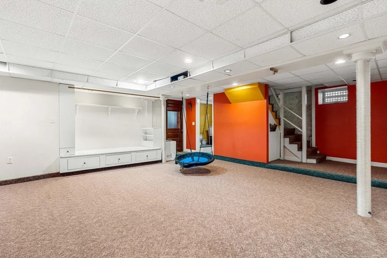
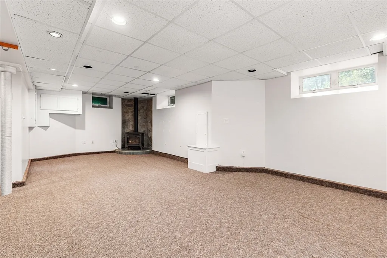
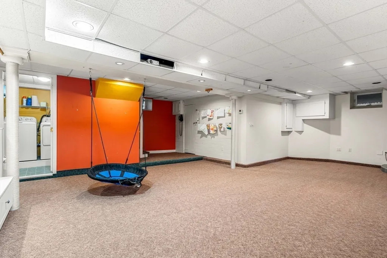
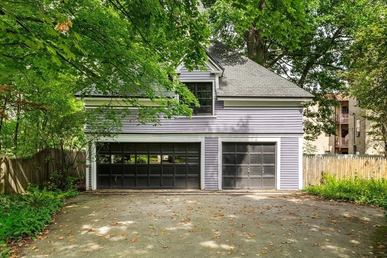
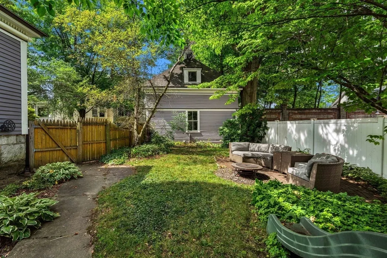
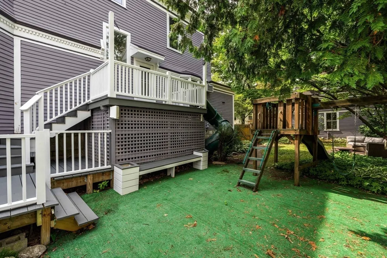
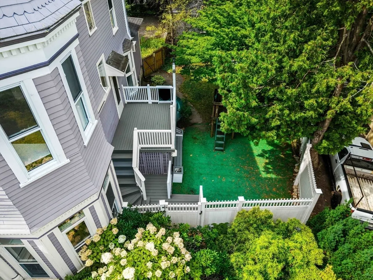
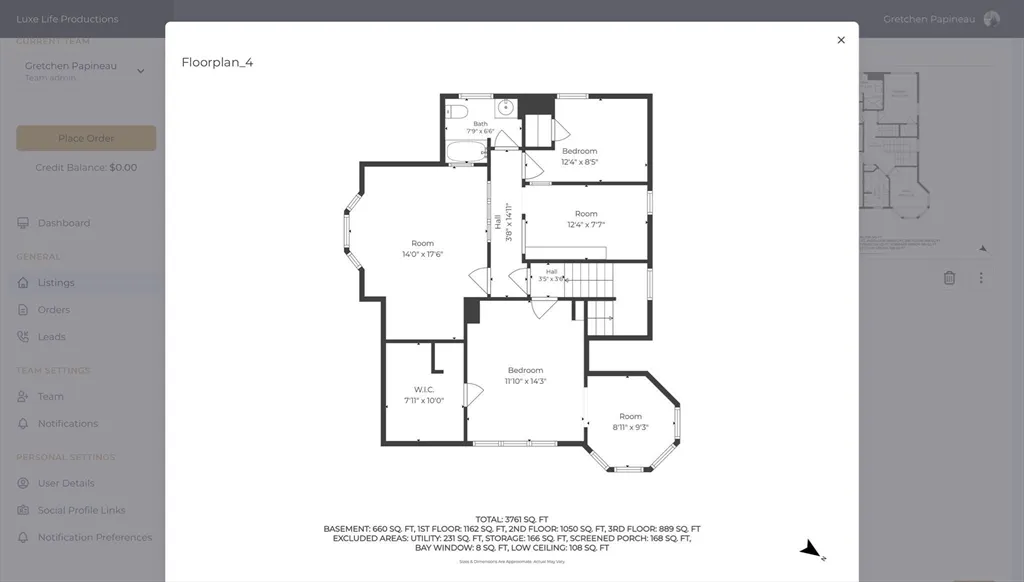
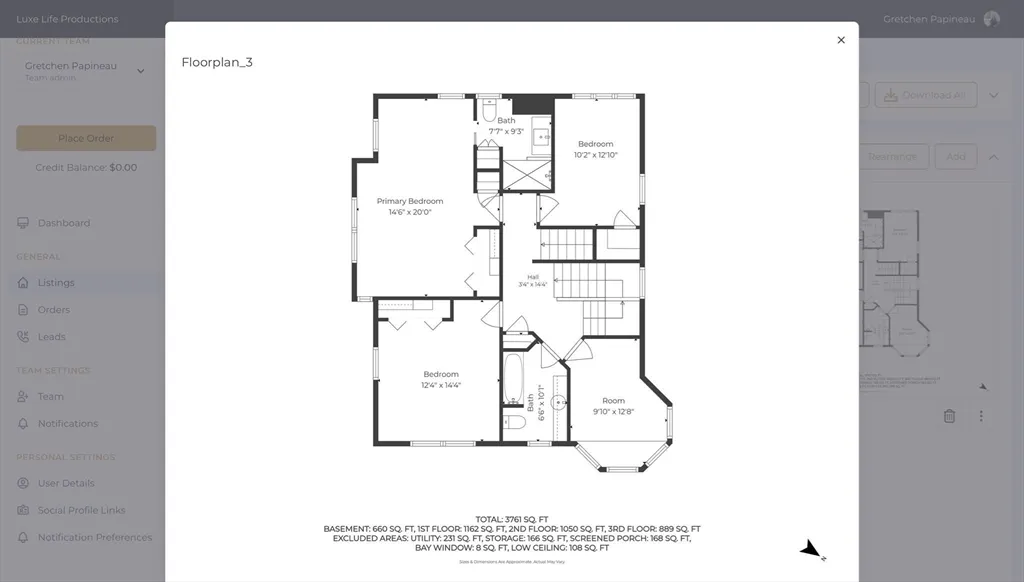
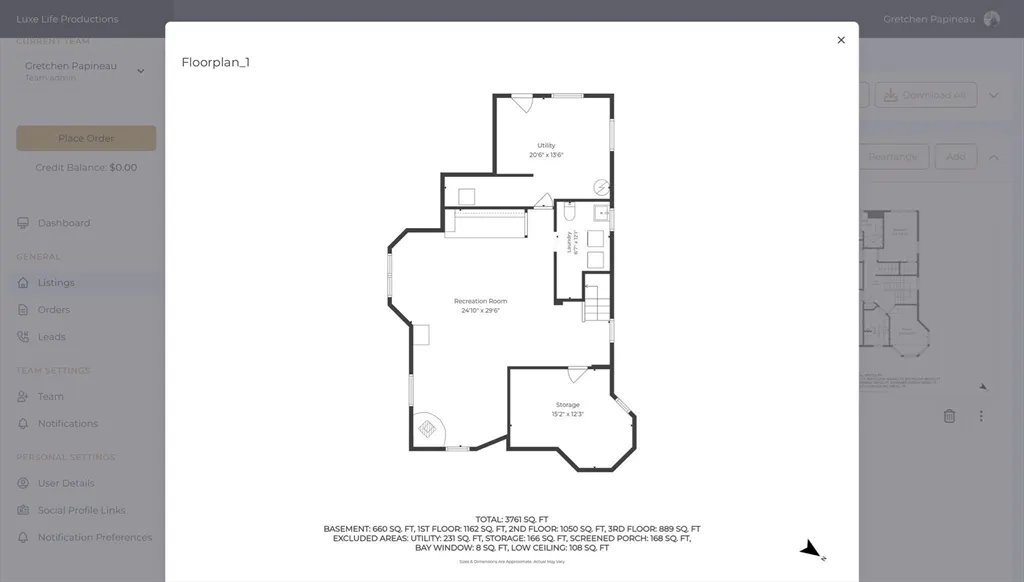
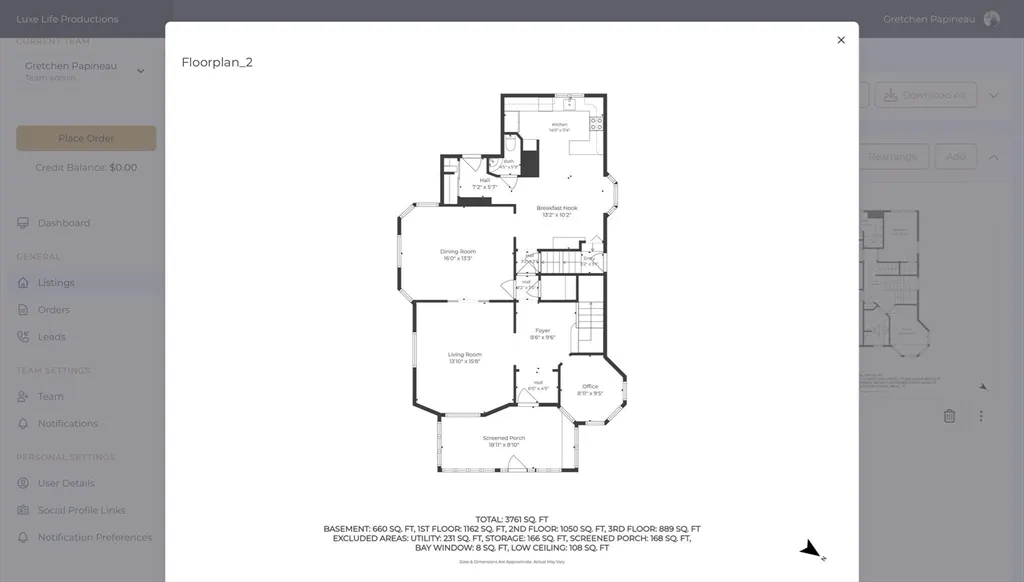
Set overlooking historic Tyler Park, this majestic Queen Anne Victorian beautifully blends period craftsmanship with thoughtful updates and the comforts of today. A gracious front porch welcomes you into a home filled with craftsmanship that would be hard to duplicate; hardwood floors, detailed moldings, soaring ceilings, oversized windows and views of the park. The elegant living room features crown molding and double-pocket doors opening to a dining room showcasing handcrafted woodwork and a built-in buffet. The light-filled eat-in kitchen offers granite counters, skylight and views of the private gardens. The second floor offers 4 bedrooms and 2 baths, including a primary suite with tiled walk-in shower. A beautifully renovated third floor, with vaulted ceilings, stained glass and sweeping views, provides exceptional space for bedrooms, an office or studio. The finished and updated lower level, with gas fireplace and half bath, adds inviting play space. Central air conditioning provides modern comfort, and a de-leading certificate has been obtained. Outside, lush gardens surround two decks, brick patio, fenced yard and a charming carriage house garage. A truly special property for those who appreciate architectural integrity, craftsmanship and an extraordinary setting.
| Price History | |
|---|---|
| 8/26/2026 | Listed $849,000 |
General Features
| Sewer | Public Sewer |
|---|---|
| Heating | Baseboard,Natural Gas |
| Cooling | Central Air |
| Roof | Slate |
| Appliances | Range,Dishwasher,Disposal,Microwave,Refrigerator,Washer,Dryer |
| Zoning | SSF |
| Garage Spaces | 3 |
| Patio/Porch Features | Porch - Enclosed,Deck |
| Architectural Style | Victorian,Queen Anne |
| Construction Materials | Frame |
| Exclusions | See Inclusion/Exclusion List |
| Year Built | 1893 |
| View | Scenic View(s) |
| Property Subtype | Single Family Residence |
| Tax Year | 2025 |
| Parcel Number | M:74 B:5810 L:77,3177176 |
| Community Features | Public Transportation,Park,Highway Access,House of Worship,University,Sidewalks |
| County | Middlesex |
| Property Type | Residential |
| HOA | No |
| Attached Garage | No |
| Subdivision Name | Tyler Park in the Highlands |
| Garage Y/N | Yes |
| Waterview | No |
| Total Rooms | 13 |
| Full Baths | 3 |
| Status | Active |
| Directions | Westford St or Pine to Tyler Park,overlooking Park grounds |
| City | Lowell |
| Senior Community Y/N | No |
| MLS Area | Highlands |
| Lot Size Units | Acres |
| Lot Size Square Feet | 13068 |
| Carport Y/N | No |
| Property Attached Y/N | No |
| Year Built Details | Renovated Since |
| Tax Annual Amount | 8442 |
| Home Warranty Y/N | No |
| Building Area Units | Square Feet |
| Primary Bedroom Level | Second |
| Standard Status | Active |
| Year Built Source | Public Records |
| Tax Assessed Value | 735400 |
| Certified Treated | Certified Treated |
Interior Features
| Interior Amenities | Archway,Crown Molding,Bathroom - Full,Bathroom - Half,Play Room,Foyer,Bathroom,Bedroom |
|---|---|
| Basement | Full,Partially Finished,Walk-Out Access,Interior Entry |
| Flooring | Tile,Carpet,Hardwood,Flooring - Wall to Wall Carpet,Flooring - Hardwood,Flooring - Stone/Ceramic Tile |
| Fireplace Features | Wood / Coal / Pellet Stove |
| Kitchen Level | First |
| Air Conditioning Y/N | Yes |
| Heating Y/N | Yes |
| Window Features | Window(s) - Stained Glass |
| Fireplace Y/N | No |
| Above Grade Finished Area | 3147 |
| Half Baths | 2 |
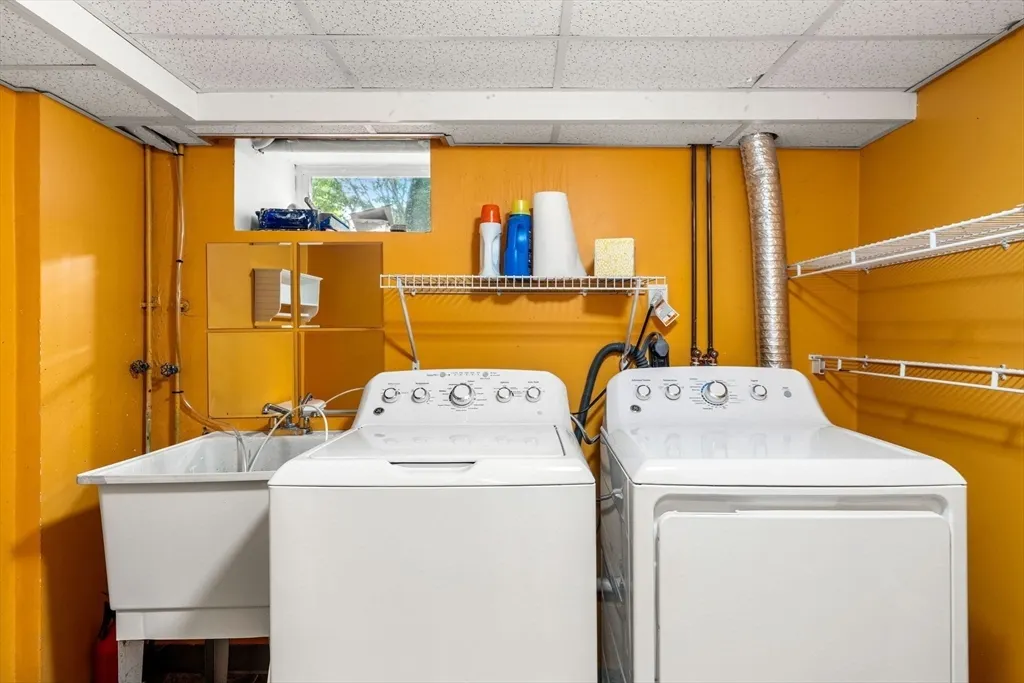
| Laundry Features | In Basement |
| Total Bedrooms | 6 |
| Living Room Level | First |
| LivingAreaSource | Public Record |
| Kitchen Features | Skylight,Flooring - Hardwood,Dining Area,Countertops - Stone/Granite/Solid,Breakfast Bar / Nook,Deck - Exterior,Exterior Access,Open Floorplan,Remodeled,Peninsula,Lighting - Pendant,Decorative Moldin |
| Total Baths | 5 |
| Primary Bathroom Features | Yes |
| Living Room Features | Flooring - Hardwood,Decorative Molding,Pocket Door |
| Bedroom 3 Features | Closet |
| Bedroom 2 Features | Closet,Flooring - Hardwood |
| Dining Room Features | Closet/Cabinets - Custom Built,Flooring - Hardwood,Decorative Molding |
| Kitchen Area | 273 |
| Kitchen Length | 13 |
| Kitchen Width | 21 |
| Primary on Main | 168 |
| Second Bedroom Length | 12 |
| Second Bedroom Width | 14 |
| Bedroom 3 Area | 130 |
| Bedroom 3 Length | 10 |
| Bedroom 3 Width | 13 |
| Bedroom 4 Area | 120 |
| Bedroom 4 Length | 10 |
| Bedroom 4 Width | 12 |
| Dining Room Area | 16 |
| Dining Room Width | 13 |
| Living Room Area | 224 |
| Living Room Length | 14 |
| Living Room Width | 16 |
| Primary Bedroom Area | 300 |
| Primary Bedroom Features | Closet,Window(s) - Stained Glass |
| Primary Bedroom Length | 15 |
| Primary Bedroom Width | 20 |
| Dining Room Level | First |
| Dining Room Area | 208 |
| Bedroom 5 Width | 14 |
| Bedroom 5 Level | Third |
| Bedroom 5 Length | 12 |
| Bedroom 5 Area | 168 |
| Bedroom 4 Level | Second |
| Bedroom 3 Level | Second |
| Second Bedroom Level | Second |
| Bathroom 1 Level | First |
| Bathroom 2 Level | Second |
| Bathroom 3 Level | Second |
Exterior Features
| Exterior Amenities | Porch - Enclosed,Deck |
|---|---|
| Parking Features | Detached,Paved Drive |
| Lot Features | Wooded |
| Water Source | Public |
| Total Parking | 7 |
| Lot Size Area | 0.3 |
| Foundation Details | Stone |
| Spa | No |
| Building Area Total | 3147 |
| Lot Size Acres | 0.3 |
| Waterfront Y/N | No |
| Covered Spaces | 3 |
| Road Frontage Type | Public |
Amenities
- Foreclosure
- Views
- Short Sale
- New Construction
- Adult 55+
- Lease To Own
- No HOA Fees
- Furnished
- Primary On Main
- Air Conditioning
- Seller Finance
- Green
- Fixer Upper
- Horse
- Golf
- Fireplace
- Deck
- Garage
- Basement
- Pool
Property vs Single Family Average in 01851
Price
Taxes
Year Built
Visits
 Massachusetts MLS Property Info Network (MLSPIN) - The property listing data and information set forth herein were provided to MLS Property Information Network, Inc. from third party sources, including sellers, lessors and public records, and were compiled by MLS Property Information Network, Inc. The property listing data and information are for the personal, non commercial use of consumers having a good faith interest in purchasing or leasing listed properties of the type displayed to them and
 Copyright 2026 PrimeMLS. All rights reserved. This information is deemed reliable, but not guaranteed. The data relating to real estate displayed on
this Site comes in part from the IDX Program of PrimeMLS. The information
being provided is for consumers' personal, non-commercial use and may
not be used for any purpose other than to identify prospective properties
consumers may be interested in purchasing. Data last updated September 12, 2026 2:29 PM UTC
Copyright 2026 PrimeMLS. All rights reserved. This information is deemed reliable, but not guaranteed. The data relating to real estate displayed on
this Site comes in part from the IDX Program of PrimeMLS. The information
being provided is for consumers' personal, non-commercial use and may
not be used for any purpose other than to identify prospective properties
consumers may be interested in purchasing. Data last updated September 12, 2026 2:29 PM UTC
