
Price Reduction - Waterfront
Address
20 Jay Drive, Rindge, NH
Price
$ 799,499
Property Attributes
- MLS#5099505
- TypeSingle Family
- Listing Status Active
- CountyCHESHIRE
- CityRindge
- AreaCheshire
- NeighborhoodCathedral Estates
- Zip03461
- StyleContemporary
- Year Built1992
- Price$ 799,499
- Bedrooms4
- Full Bathrooms2
- Half Bathrooms1
- Sqr Footage3012
- Lot Size1.09 Acres
Data Source:
PrimeMLS
Property Description
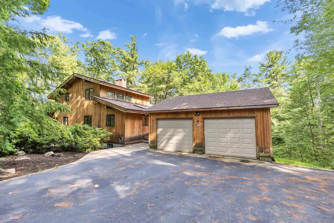
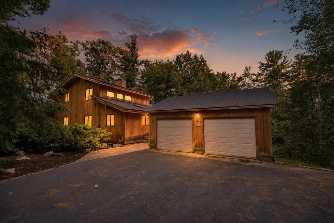
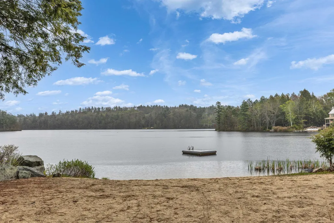
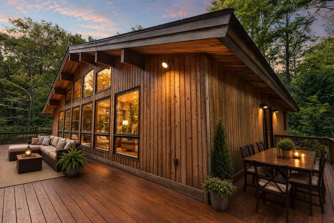
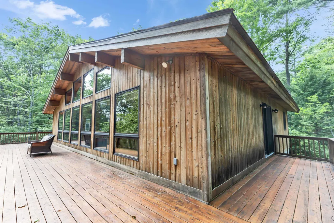
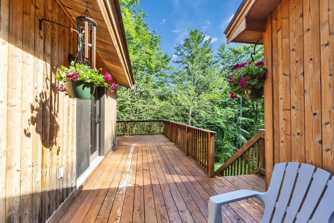
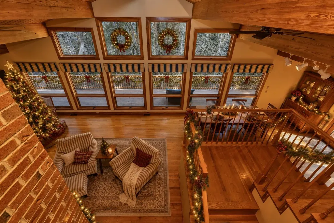
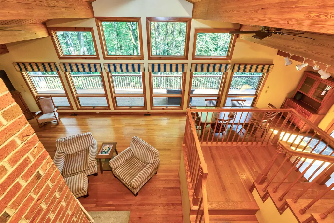
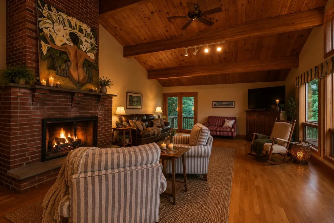
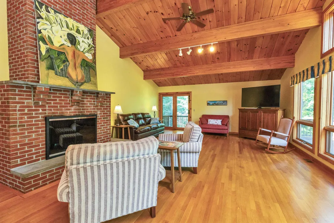
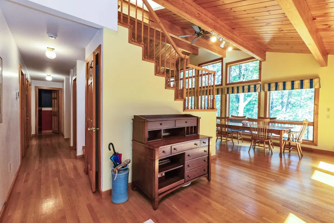
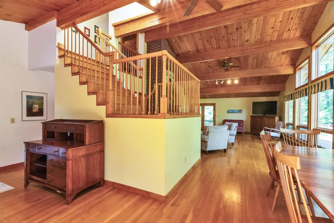
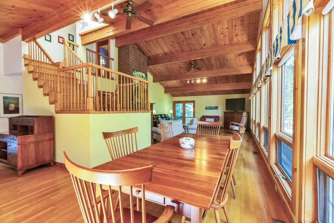
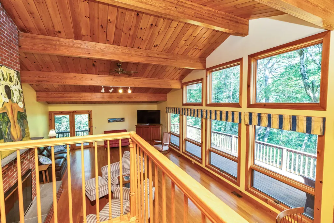
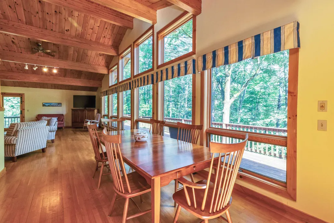
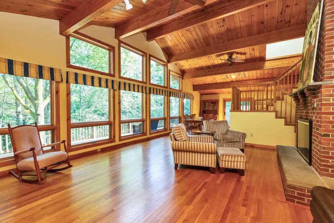
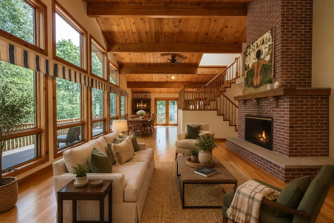
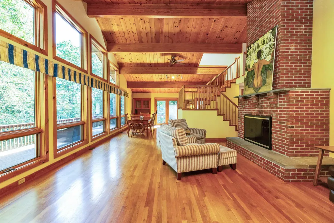
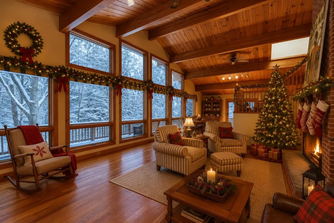
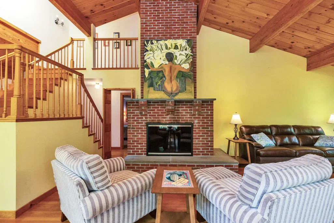
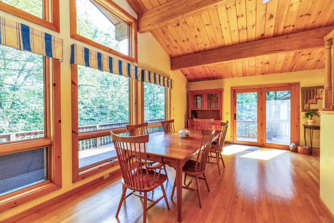
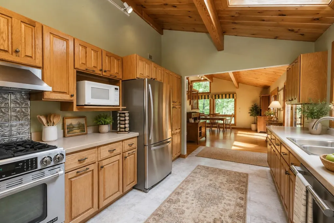
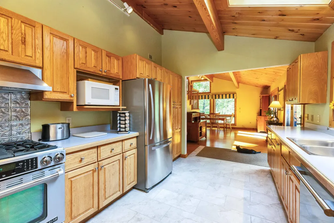
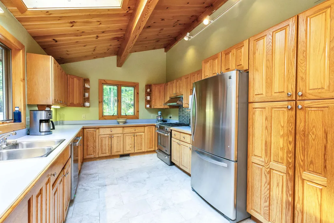
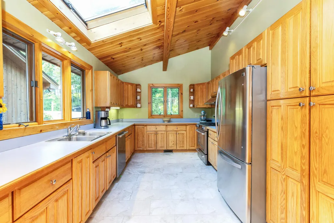
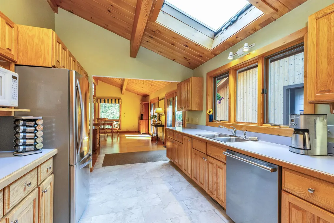
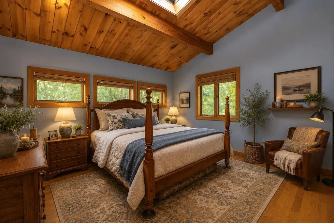
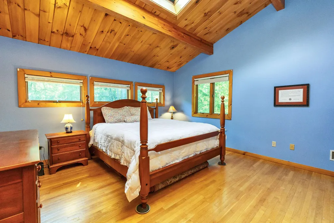
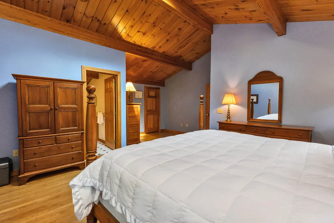
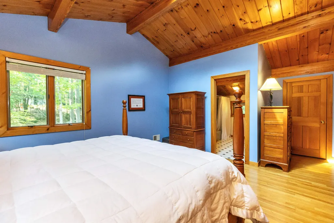
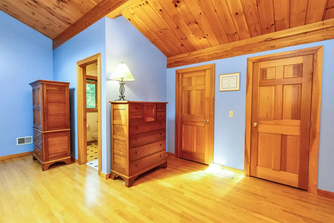
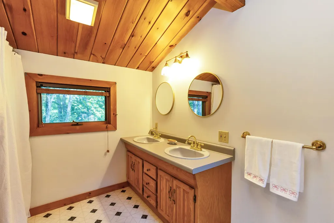
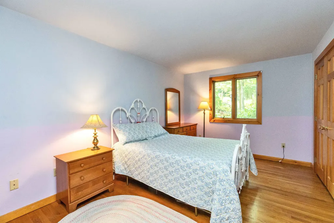
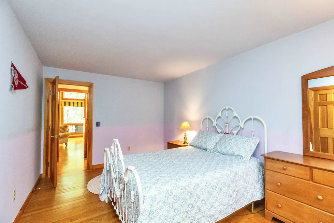
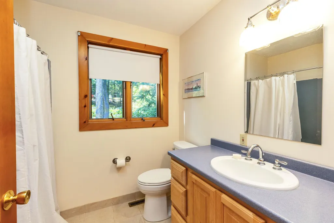
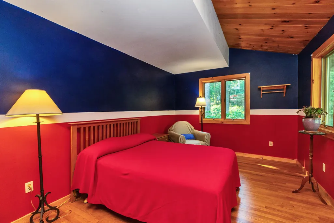
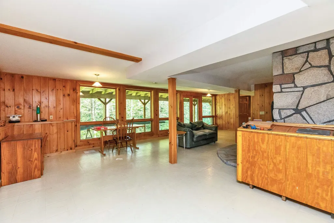
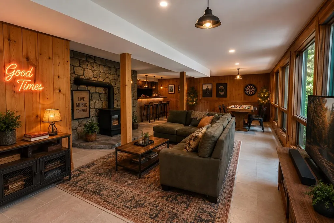
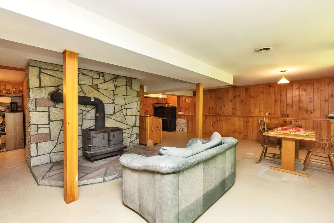
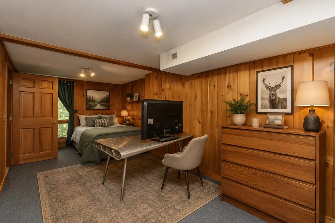
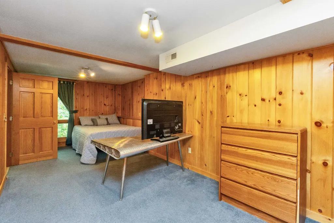
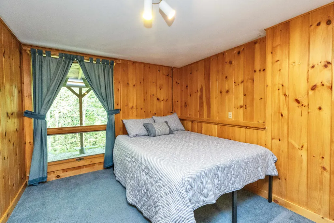
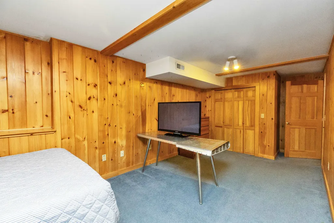
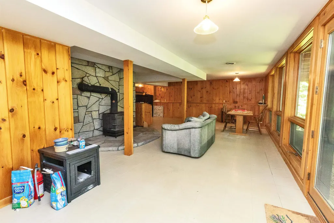
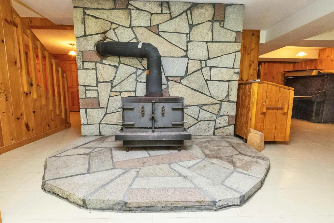
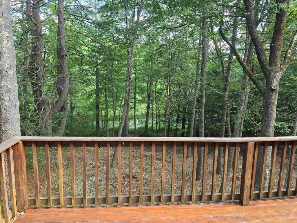
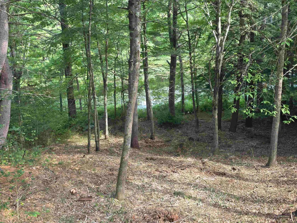
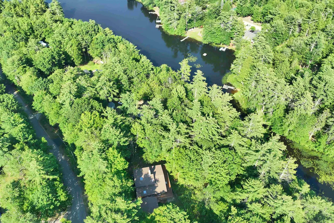
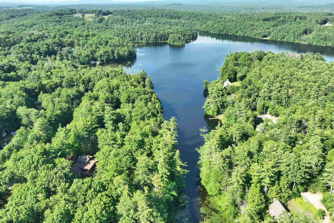
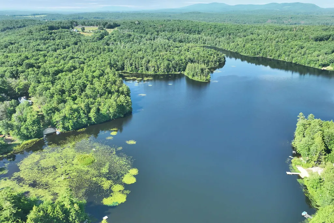
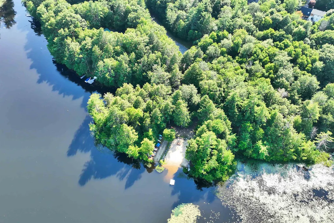
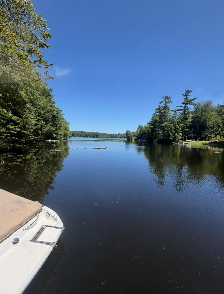
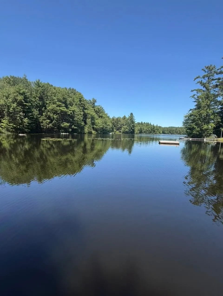
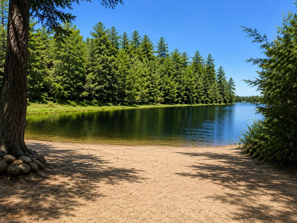
Distinctive contemporary home on Emerson Pond offering private waterfront, exclusive access to a neighborhood sandy beach, four bedrooms, three baths, soaring cathedral ceilings, dramatic floor to ceiling windows, and approximately 900 square feet of decking, all set on over an acre of beautifully landscaped, wooded grounds. Designed to bring the outdoors in, this one of a kind timber style home is filled with warmth and character. Rich natural woodwork, expansive walls of glass, and vaulted ceilings create an inviting atmosphere where every season becomes part of the living experience. The spacious living room is anchored by a beautiful fireplace, while the walk out lower level offers additional living space with a cozy wood stove. A spacious primary suite provides a peaceful retreat, and an oversized detached two car garage offers exceptional space for vehicles, storage, and recreational equipment. One of the property's most exciting opportunities is its own private waterfront; imagine creating a welcoming waterside retreat with a sitting area, space for kayaks and water toys, or simply a peaceful place to fish and enjoy the pond. The shoreline and access are currently natural and largely undeveloped, offering a blank canvas for the next owner to explore the possibilities and make this special space their own. Set along a peaceful section of Emerson Pond, your private waterfront brings the beauty of the pond right to your property. And thereâs an added bonus: homeowners also enjoy exclusive access to the neighborhoodâs private sandy beach for swimming, paddleboarding, boat launching, sunbathing, and gathering with family and friends. Waterfront opportunities like this are hard to find. Bring your vision and unlock the potential of a location that simply canât be recreated. SELLER OFFERING $5,000 TOWARD BUYER CONCESSIONS! Subject to lender approval, funds may be applied toward closing costs, an interest-rate buy-down, or updates.
| Elementary School | Middle School | High School |
|---|---|---|
| Rindge Memorial School Elementary School | Jaffrey-Rindge Middle School | Conant High School |
| Price History | |
|---|---|
| 7/13/2026 | Listed $799,999 |
| 8/19/2026 | 1$799,499 |
General Features
| Road Frontage | TBD |
|---|---|
| Sewer | 1250 Gallon,Private |
| Heating | Propane,Forced Air |
| Cooling | Central AC |
| Utilities | Propane |
| Roof | Asphalt Shingle |
| Appliances | Dishwasher,Microwave,Electric Range,Refrigerator |
| Garage | Yes |
| Flood Zone | No |
| Zoning | Residential |
| Full Baths | 2 |
| Half Baths | 1 |
| Bathrooms | 3 |
| Year Built | 1992 |
| Electric | 200+ Amp Service,Circuit Breaker(s) |
| Subdivision | Cathedral Estates |
| Style | Contemporary |
| Stories Count | 2 |
| Type | Single Family |
| Block | 26 |
| Property Condition | Existing |
| Tax Year | 2025 |
| Covenants | Yes |
| Construction Materials | Wood Frame,Cedar Exterior,Wood Siding |
| Directions | Follow GPS to sign. |
| High School | Conant High School |
| City | Rindge |
| Property Class | Residential |
| Other Equipment | Portable Generator |
| School District | Jaffrey-Rindge Coop Sch Dst |
| Seasonal | No |
| Elementary School | Rindge Memorial School |
| Middle School | Jaffrey-Rindge Middle School |
| DOM | 60 |
| Price Per Sq Ft Total AG | 333.68 |
| Last Updated | 09/02/2026 15:36:45 |
Interior Features
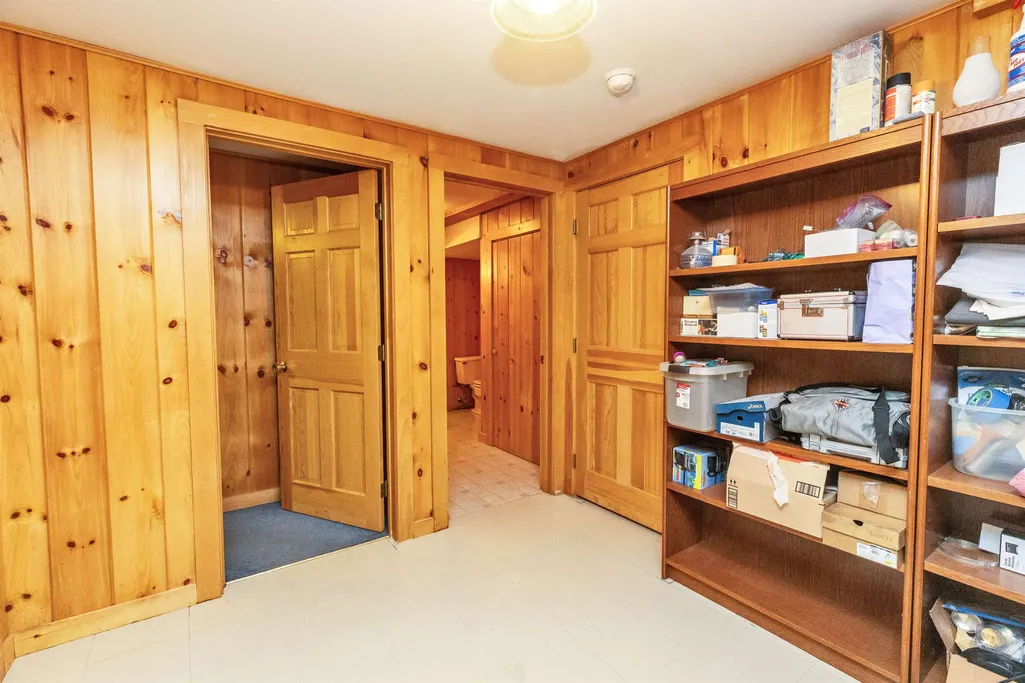
| Basement Description | Daylight,Finished,Interior Access,Storage Space,Walkout |
|---|---|
| Interior Amenities | Cathedral Ceiling,Ceiling Fan,Wood Fireplace,2 Fireplaces,Primary BR w/ BA,Natural Woodwork,Skylight,Walk-in Closet,1st Floor Laundry |
| Basement | Yes |
| Flooring | Carpet,Hardwood,Tile |
| Beds | 4 |
| Total Rooms | 7 |
| Room 1 Level | 1 |
| Internet | Fiber Optic Internet |
| Total Finished Area | 3012 |
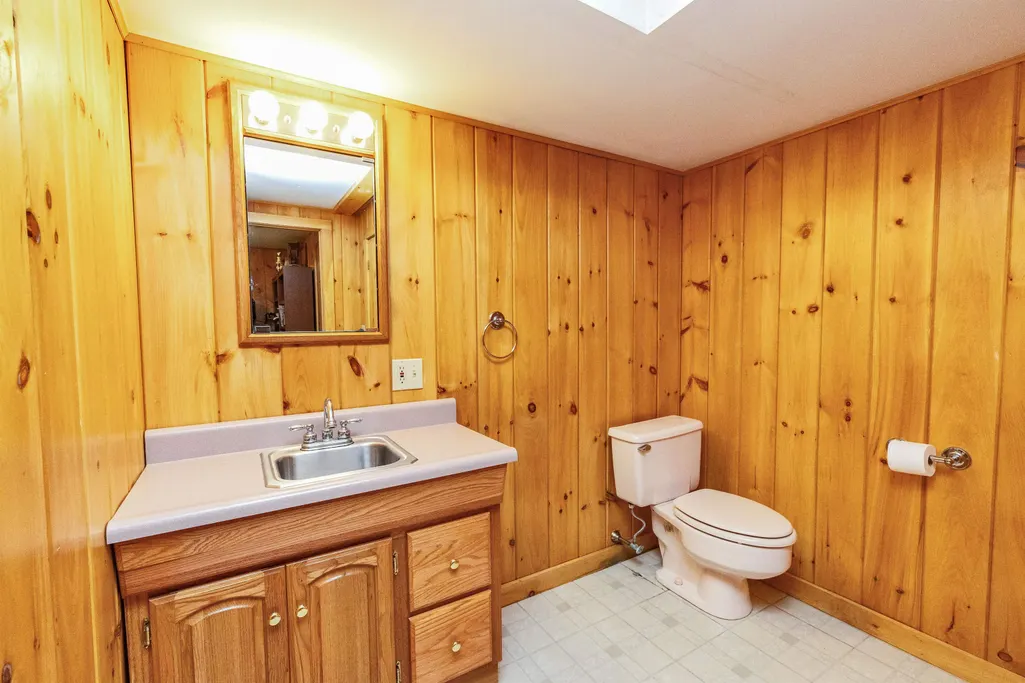
| Rooms: Level B | Level B: 1/2 Bathroom |
| Rooms: Level 2 | Level 2: Primary Bdm Ste |
| Rooms: Level 1 | Level 1: Bedroom,Level 1: Dining Room,Level 1: Kitchen,Level 1: Living Room |
| Room 7 Type | Bathroom Half |
| Room 7 Level | Basement |
| Room 6 Type | Bedroom |
| Room 6 Level | 1 |
| Room 5 Type | Bedroom |
| Room 5 Level | 1 |
| Room 4 Type | Primary BR Suite |
| Room 4 Level | 2 |
| Room 3 Type | Living Room |
| Room 3 Level | 1 |
| Room 2 Type | Dining Room |
| Room 2 Level | 1 |
| Room 1 Type | Kitchen |
| Basement Access Type | Walkout |
Exterior Features
| Lot Features | Country Setting,Landscaped,Wooded |
|---|---|
| Exterior Amenities | Deck,Patio |
| Driveway | Paved |
| Water View | Yes |
| Lot Size Area | 1.09 |
| Water Source | Drilled Well,Private |
| Parking Features | Auto Open,Garage,Parking Spaces 6+,Paved,Detached |
| Garage Capacity | 2 |
| Water Body Name | Emerson Pond |
| Foundation | Concrete |
| Lot | 27 |
| Waterfront Property | Yes |
| Road Frontage Type | Association,Paved |
| Surveyed | Unknown |
| Water Body Type | Pond |
| Lot Size Square Feet | 47480 |
| Water Body Access | Yes |
| Water Access Details | Beach Access |
Amenities
- Foreclosure
- Views
- Short Sale
- New Construction
- Adult 55+
- Lease To Own
- No HOA Fees
- Furnished
- Primary On Main
- Air Conditioning
- Seller Finance
- Green
- Fixer Upper
- Horse
- Golf
- Fireplace
- Deck
- Garage
- Basement
- Pool
Property vs Single Family Average in 03461
Statistics provided by Inside Real Estate
Price
Year Built
Visits
 Massachusetts MLS Property Info Network (MLSPIN) - The property listing data and information set forth herein were provided to MLS Property Information Network, Inc. from third party sources, including sellers, lessors and public records, and were compiled by MLS Property Information Network, Inc. The property listing data and information are for the personal, non commercial use of consumers having a good faith interest in purchasing or leasing listed properties of the type displayed to them and
 Copyright 2026 PrimeMLS. All rights reserved. This information is deemed reliable, but not guaranteed. The data relating to real estate displayed on
this Site comes in part from the IDX Program of PrimeMLS. The information
being provided is for consumers' personal, non-commercial use and may
not be used for any purpose other than to identify prospective properties
consumers may be interested in purchasing. Data last updated September 12, 2026 2:29 PM UTC
Copyright 2026 PrimeMLS. All rights reserved. This information is deemed reliable, but not guaranteed. The data relating to real estate displayed on
this Site comes in part from the IDX Program of PrimeMLS. The information
being provided is for consumers' personal, non-commercial use and may
not be used for any purpose other than to identify prospective properties
consumers may be interested in purchasing. Data last updated September 12, 2026 2:29 PM UTC
