
Open House Sun, Sep 13th 11:00 AM - 01:00 PM - Price Reduction
Address
284 South Road, Brentwood, NH
Price
$ 450,000
Property Attributes
- MLS#5105756
- TypeSingle Family
- Listing Status Active
- CountyROCKINGHAM
- CityBrentwood
- AreaRockingham
- Zip03833
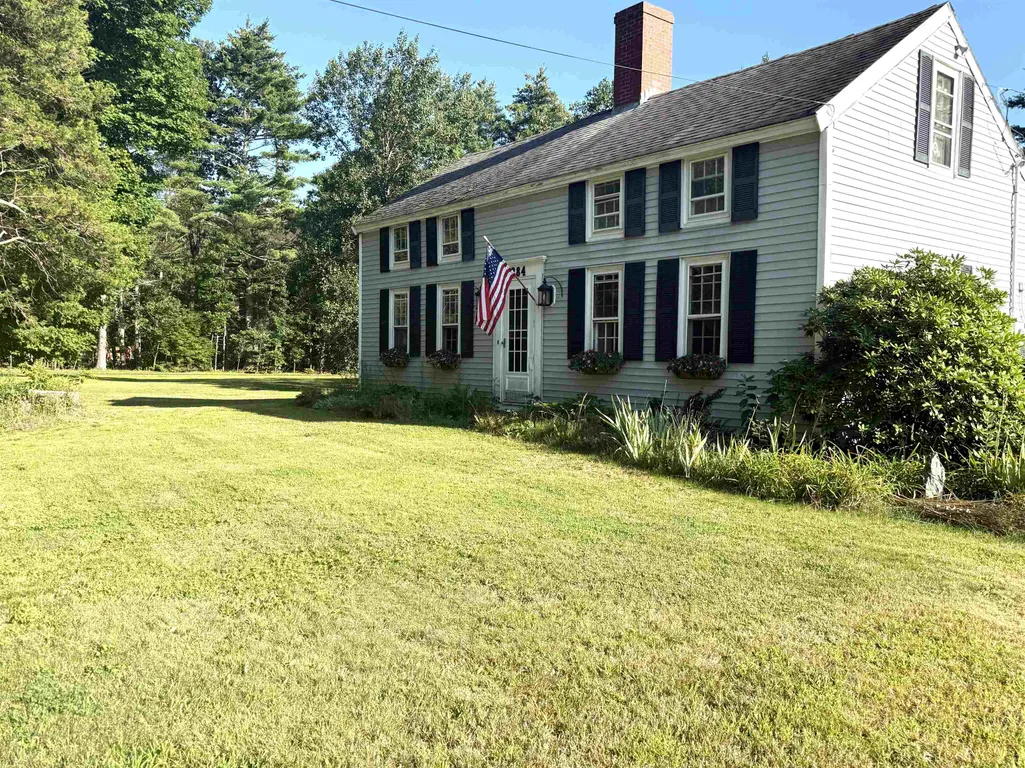
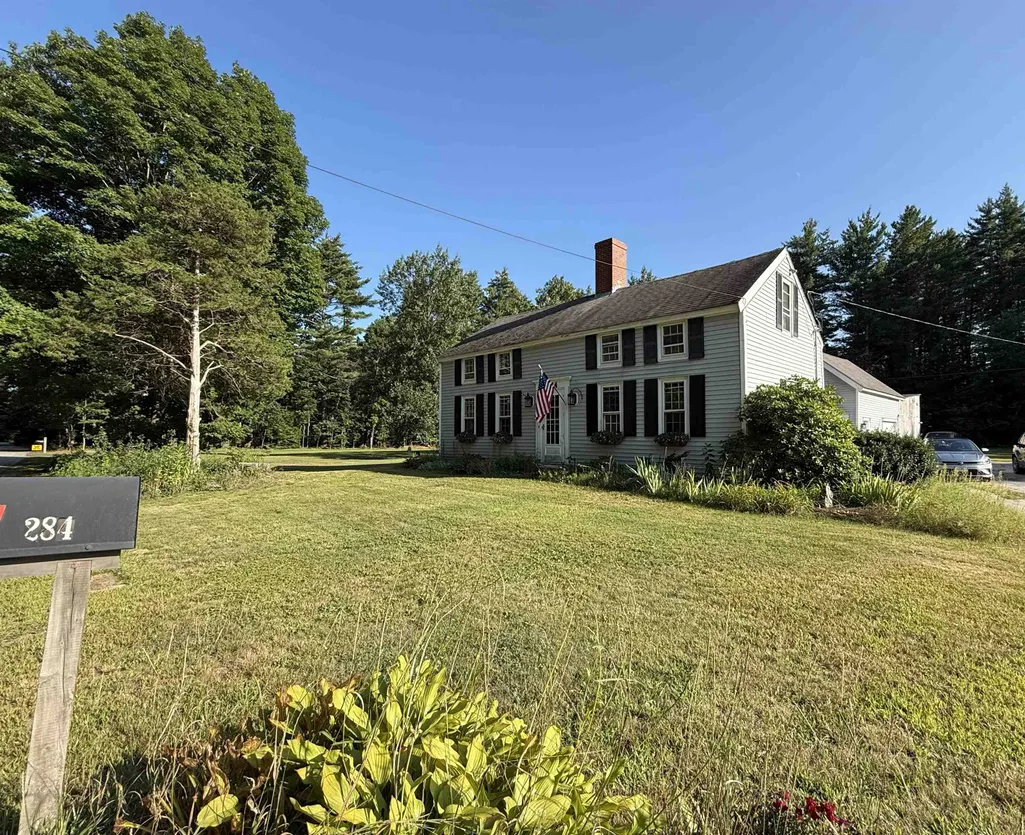
- StyleColonial
- Year Built1750
- Price$ 450,000
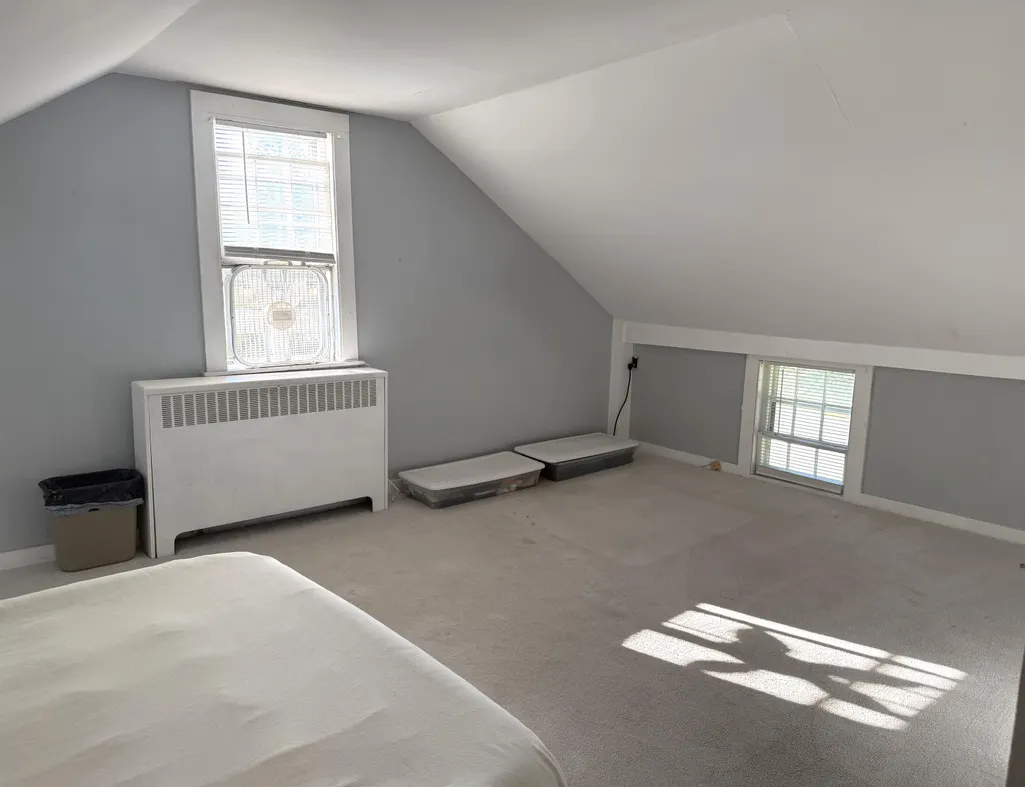
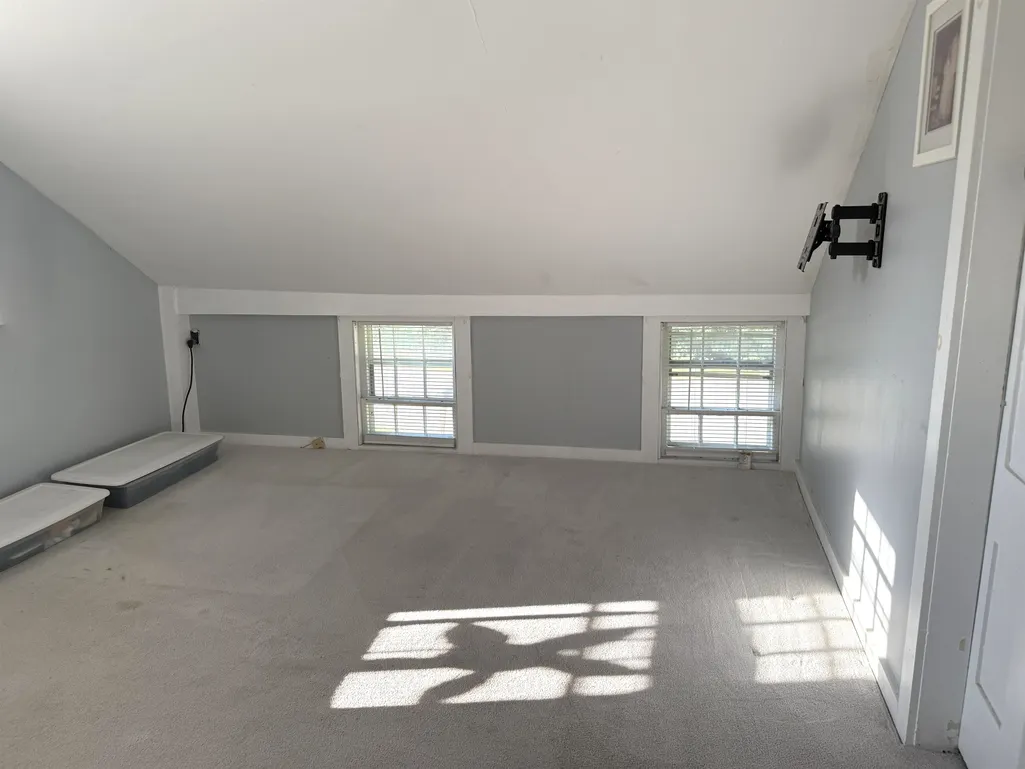
- Bedrooms2
- Full Bathrooms1
- Half Bathrooms0
- Sqr Footage1781
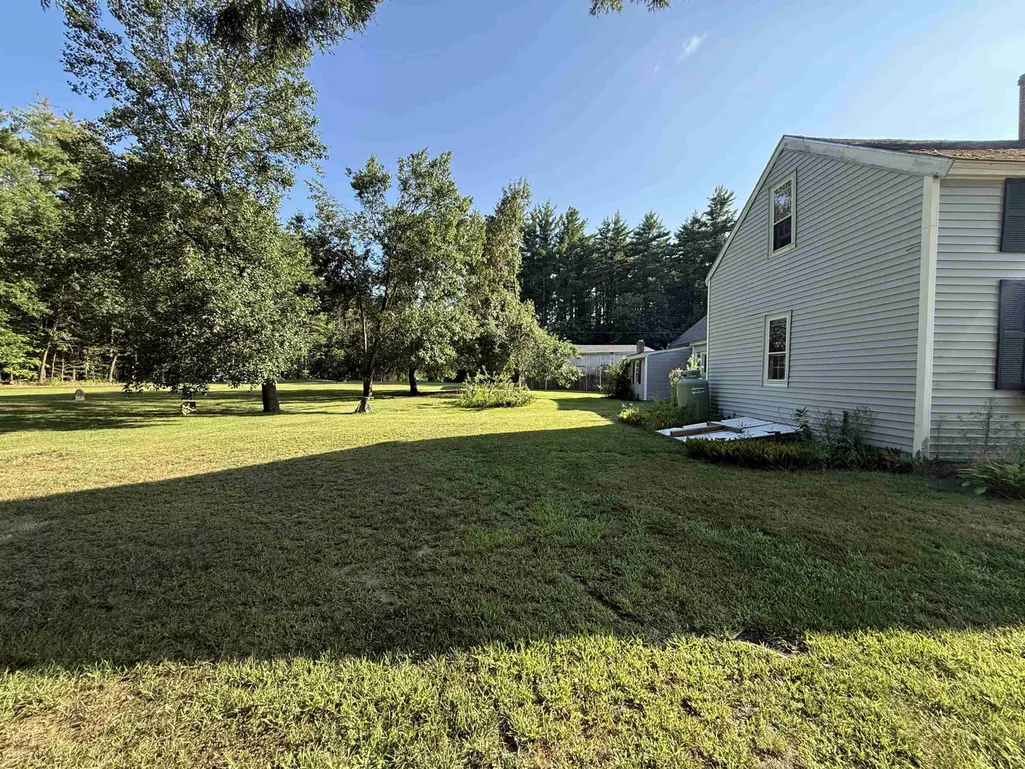
- Lot Size2.97 Acres
Data Source:
PrimeMLS
Property Description
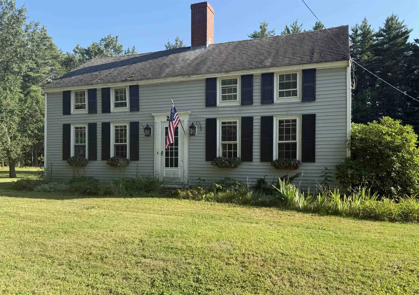
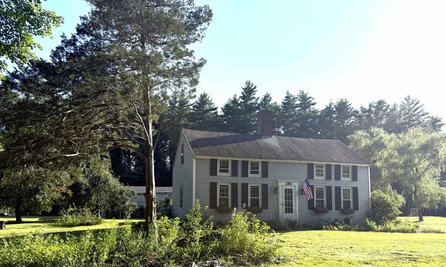
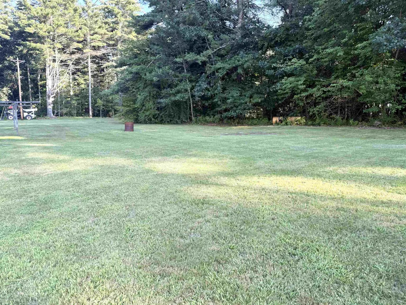
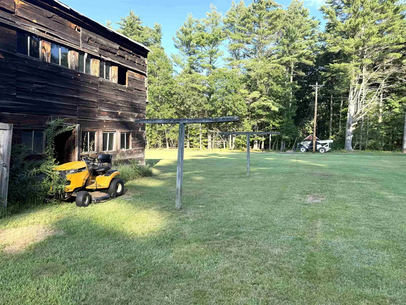
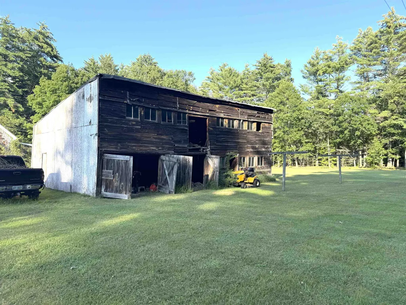
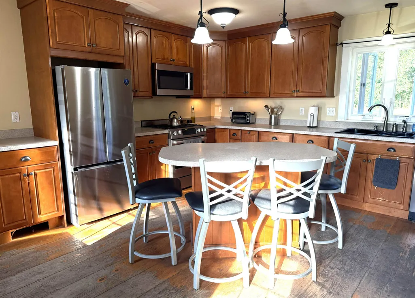
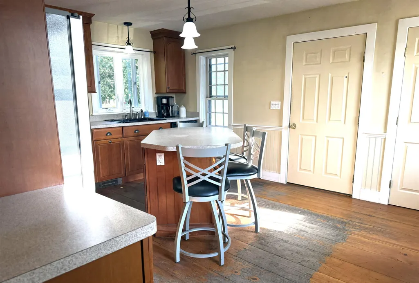
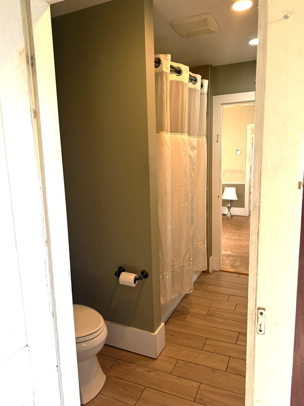
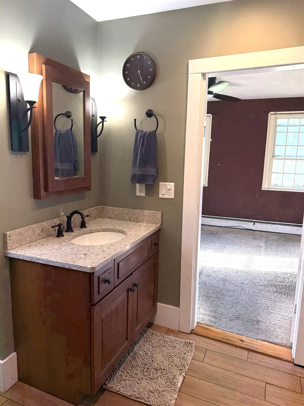
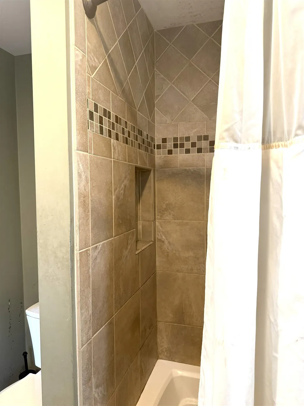
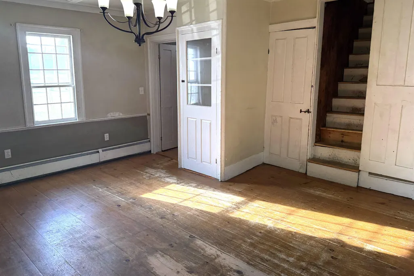
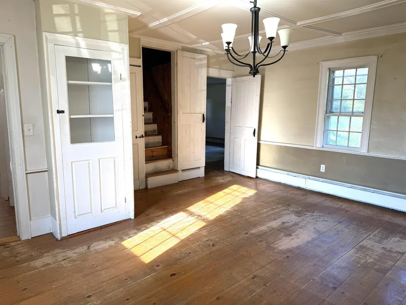
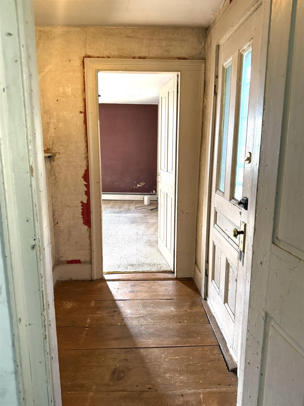
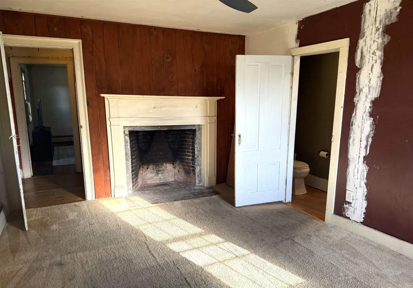
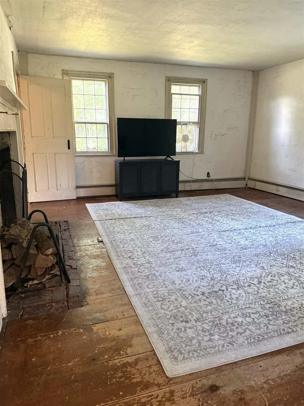
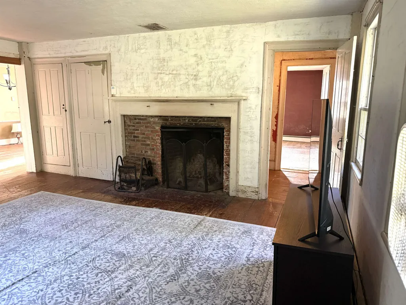
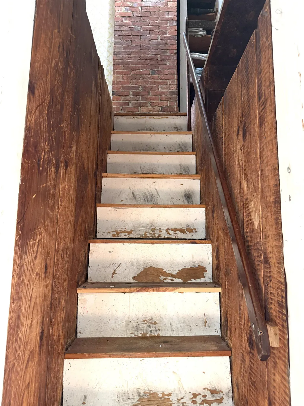
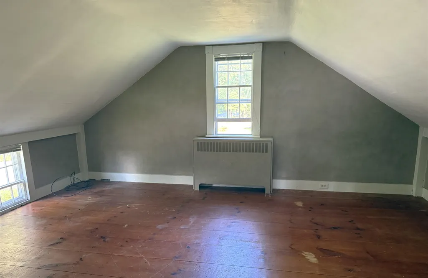
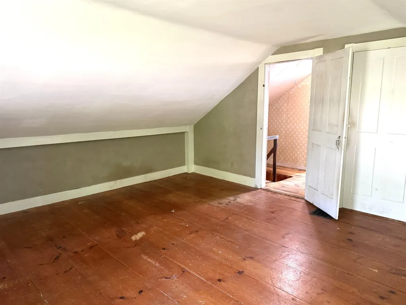
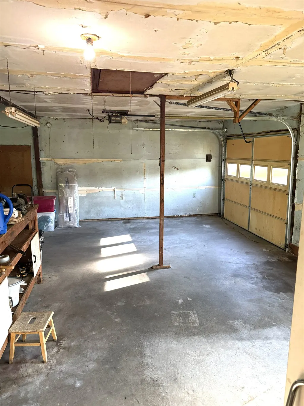
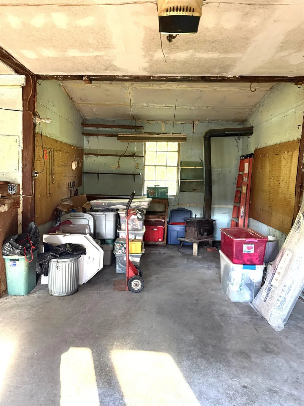
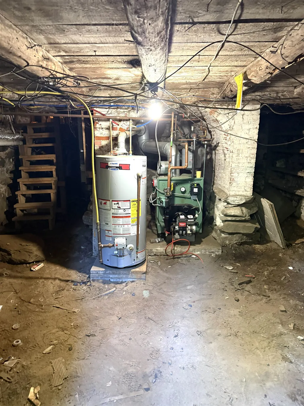
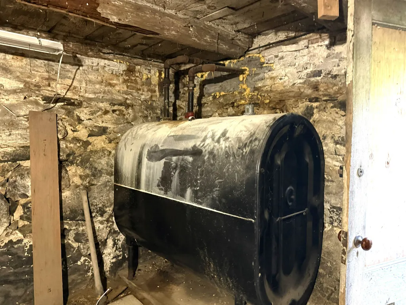
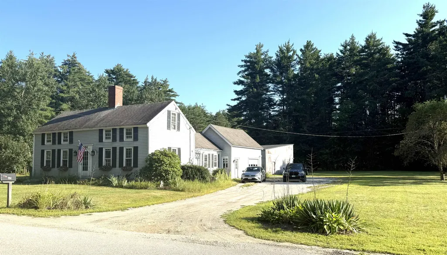
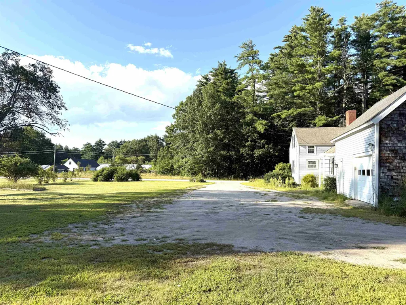
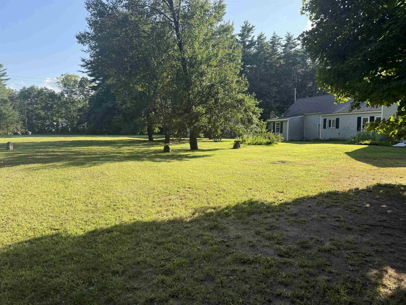
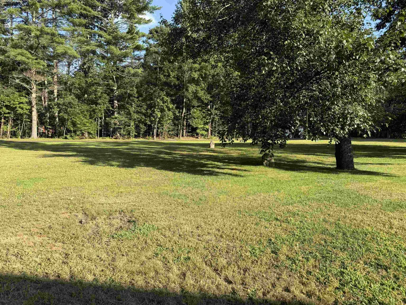
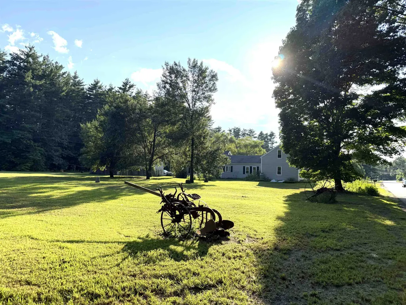
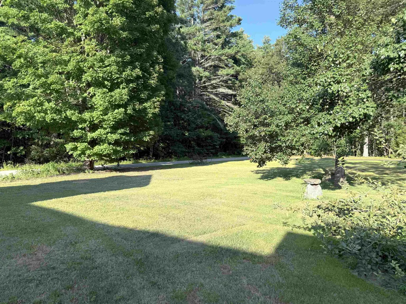
OPEN HOUSE SUNDAY SEPTEMBER 13 - 11-1pm!! c.1750 antique colonial is seeking a visioned buyer to take advantage of all the potential this property has to offer. Set on a beautiful level lot of almost 3 acres, anyone can tell by the curb appeal the property can be made into something very special. Updates and additions have been made over the years to include a fully applianced kitchen, full bath, attached garage and updated septic system. Period details including wide pumpkin pine floors, two Rumford fireplaces and multiple built-ins add to the charm and character of a property built before the American Revolution. The mechanicals of the house have been updated to include a newer furnace and hot water tank. Electrical has been updated to circuit breakers but tied into older wiring, due diligence should be conducted. Additionally located on the property is a detached barn, the structural integrity will require inspection whether it's preservable or should be taken down. Pre-sale inspections have been completed to include home inspection, septic inspection and water test, reports are available upon request. There is a driveway ROW to access a residential parcel to the back of the property, a survey and markers are available in the listing package. Property being sold as-is.
| Elementary School | Middle School | High School |
|---|---|---|
| Swasey Central School Elementary School | Cooperative Middle School | Exeter High School |
| Price History | |
|---|---|
| 8/19/2026 | Listed $474,900 |
| 9/8/2026 | 6$450,000 |
General Features
| Road Frontage | Yes |
|---|---|
| Sewer | 1500+ Gallon |
| Heating | Propane,Oil,Baseboard,Hot Water,Wood Stove,Boiler |
| Cooling | None |
| Utilities | Cable,Phone,Propane |
| Possession | At Closing |
| Roof | Asphalt Shingle |
| Appliances | Dishwasher,Refrigerator,Gas Stove |
| Easements | Yes |
| Garage | Yes |
| Flood Zone | Unknown |
| Zoning | Single Family Residential |
| Full Baths | 1 |
| Bathrooms | 1 |
| Year Built | 1750 |
| Electric | Circuit Breaker(s),Other |
| Style | Colonial |
| Stories Count | 1.5 |
| Tax Rate | 17.13 |
| Type | Single Family |
| Documents Available | Survey |
| Block | 049 |
| Property Condition | Existing |
| Assessment Amount | 439200 |
| Tax Year | 2025 |
| Covenants | No |
| Construction Materials | Wood Frame |
| Directions | Use GPS from specific starting point. From Route 101 west to Route 125 Exit 7,right on South Road. |
| High School | Exeter High School |
| City | Brentwood |
| Property Class | Residential |
| Other Equipment | Wood Stove |
| School District | Exeter School District SAU #16 |
| Seasonal | No |
| Elementary School | Swasey Central School |
| Middle School | Cooperative Middle School |
| DOM | 23 |
| Price Per Sq Ft Total AG | 252.67 |
| Last Updated | 09/08/2026 19:58:56 |
Interior Features
| Basement Description | Bulkhead,Partial,Unfinished |
|---|---|
| Interior Amenities | 2 Fireplaces |
| Basement | Yes |
| Flooring | Carpet,Tile,Wood |
| Beds | 2 |
| Total Rooms | 6 |
| Total Number of Units | 1 |
| Room 1 Level | 1 |
| Internet | High Speed Intrnt at Site |
| Total Finished Area | 1781 |
| Rooms: Level 2 | Level 2: Bedroom |
| Rooms: Level 1 | Level 1: Full Bathroom,Level 1: Dining Room,Level 1: Family Room,Level 1: Kitchen,Level 1: Living Room |
| Room 7 Type | Bedroom |
| Room 7 Level | 2 |
| Room 6 Type | Bedroom |
| Room 6 Level | 2 |
| Room 5 Type | Family Room |
| Room 5 Level | 1 |
| Room 4 Type | Living Room |
| Room 4 Level | 1 |
| Room 3 Type | Dining Room |
| Room 3 Level | 1 |
| Room 2 Type | Bathroom Full |
| Room 2 Level | 1 |
| Room 1 Type | Kitchen |
| Basement Access Type | Walk-up |
Exterior Features
| Lot Features | Deed Restricted,Field/Pasture,Landscaped,Level,Open,Rural,Private |
|---|---|
| Exterior Amenities | Outbuilding |
| Driveway | Gravel |
| Water View | No |
| Lot Size Area | 2.97 |
| Water Source | Dug Well,On-Site Well Needed,Private |
| Parking Features | Driveway,Garage,Off Street,Attached |
| Garage Capacity | 1 |
| Foundation | Concrete,Fieldstone |
| Lot | 000 |
| Color | Blue |
| Waterfront Property | No |
| Road Frontage Length | 297 |
| Road Frontage Type | Paved,Public Maintained Road |
| Surveyed | Yes |
| Lot Size Square Feet | 129373 |
Amenities
- Foreclosure
- Views
- Short Sale
- New Construction
- Adult 55+
- Lease To Own
- No HOA Fees
- Furnished
- Primary On Main
- Air Conditioning
- Seller Finance
- Green
- Fixer Upper
- Horse
- Golf
- Fireplace
- Deck
- Garage
- Basement
- Pool
Property vs Single Family Average in 03833
Statistics provided by Inside Real Estate
Price
Year Built
Visits
 Massachusetts MLS Property Info Network (MLSPIN) - The property listing data and information set forth herein were provided to MLS Property Information Network, Inc. from third party sources, including sellers, lessors and public records, and were compiled by MLS Property Information Network, Inc. The property listing data and information are for the personal, non commercial use of consumers having a good faith interest in purchasing or leasing listed properties of the type displayed to them and
 Copyright 2026 PrimeMLS. All rights reserved. This information is deemed reliable, but not guaranteed. The data relating to real estate displayed on
this Site comes in part from the IDX Program of PrimeMLS. The information
being provided is for consumers' personal, non-commercial use and may
not be used for any purpose other than to identify prospective properties
consumers may be interested in purchasing. Data last updated September 12, 2026 2:29 PM UTC
Copyright 2026 PrimeMLS. All rights reserved. This information is deemed reliable, but not guaranteed. The data relating to real estate displayed on
this Site comes in part from the IDX Program of PrimeMLS. The information
being provided is for consumers' personal, non-commercial use and may
not be used for any purpose other than to identify prospective properties
consumers may be interested in purchasing. Data last updated September 12, 2026 2:29 PM UTC
