
Open House Sat, Sep 12th 01:00 PM - 03:00 PM
Address
7 Strawberry Hill Lane, Tyngsborough, MA
Price
$ 1,400,000
Property Attributes
- MLS#5108808
- TypeSingle Family
- Listing Status Active
- CountyMIDDLESEX
- CityTyngsborough
- AreaMiddlesex
- Zip01879
- StyleCraftsman
- Year Built2000
- Price$ 1,400,000
- Bedrooms4
- Full Bathrooms2
- Half Bathrooms2
- Sqr Footage4602
- Lot Size1.53 Acres
Data Source:
PrimeMLS
Property Description
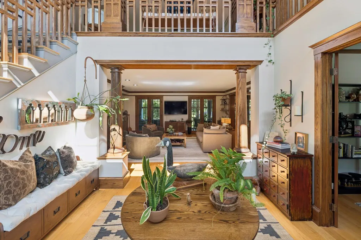
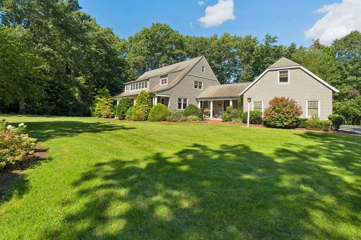
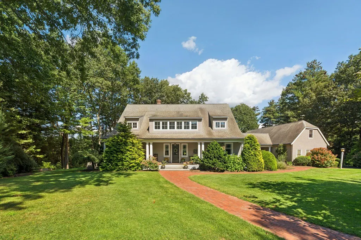
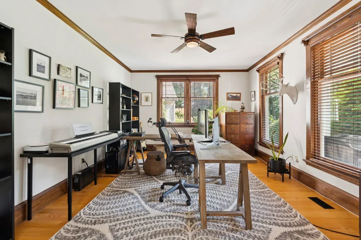
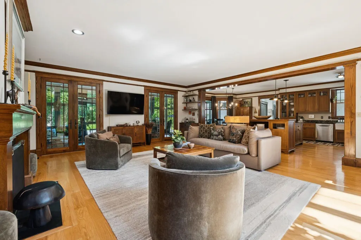
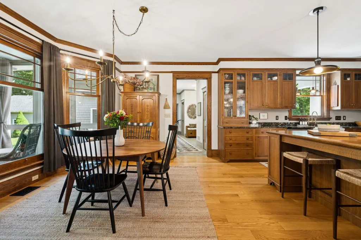
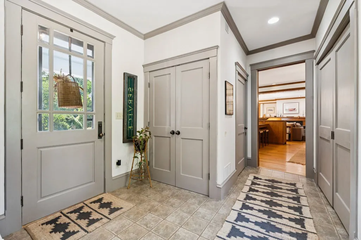
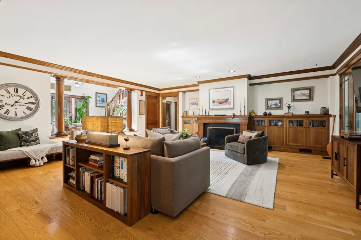
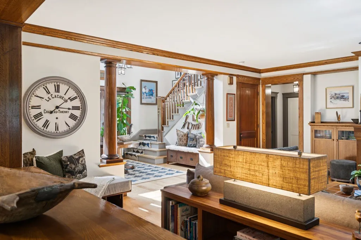
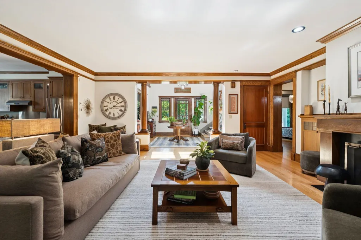
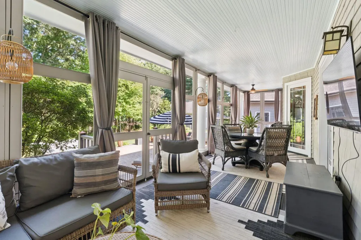
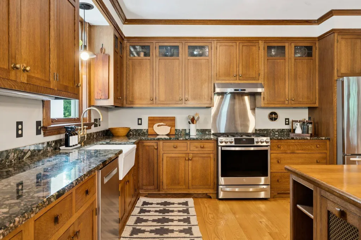
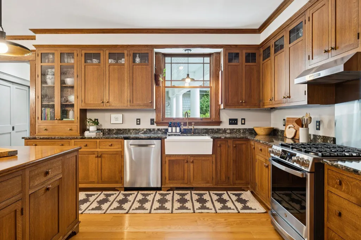
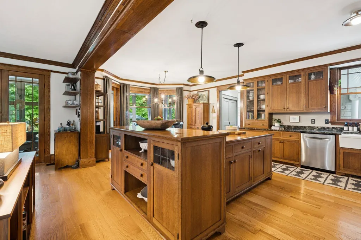
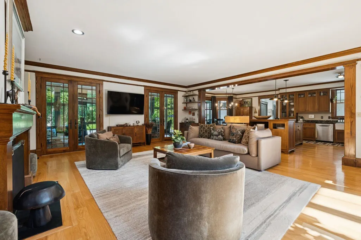
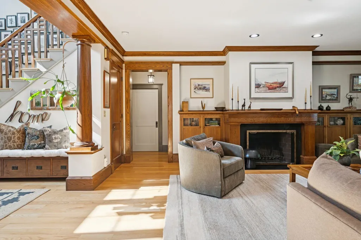
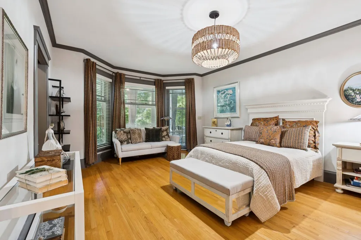
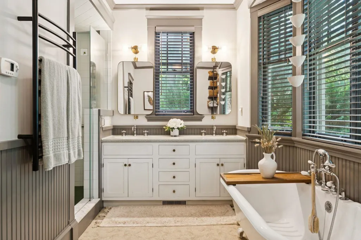
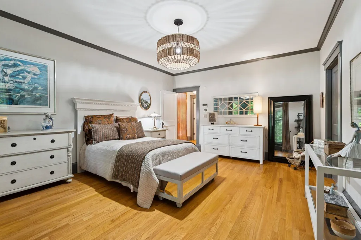
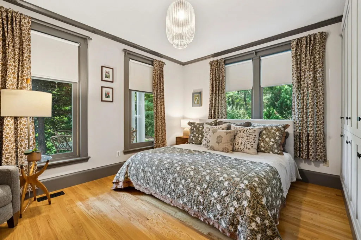
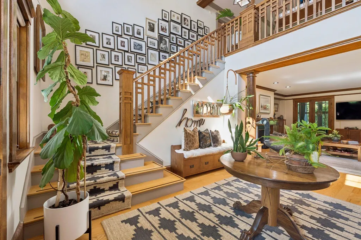
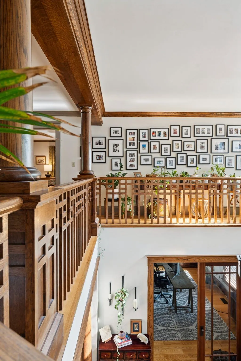
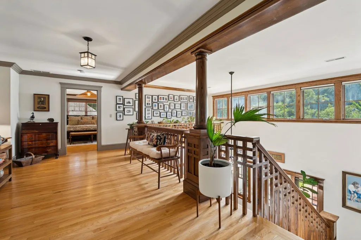
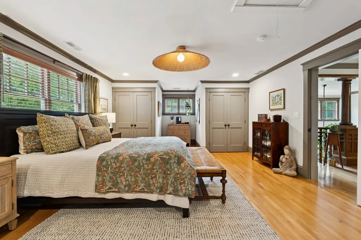
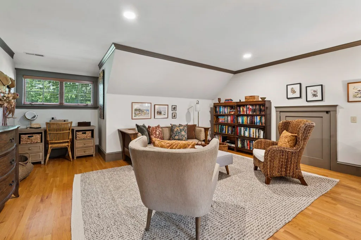
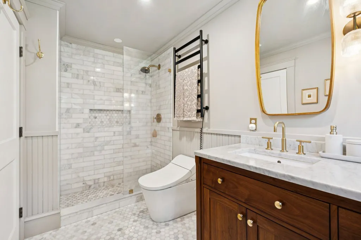
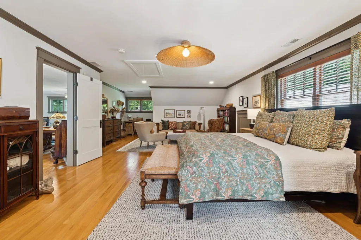
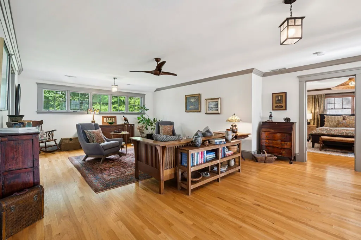
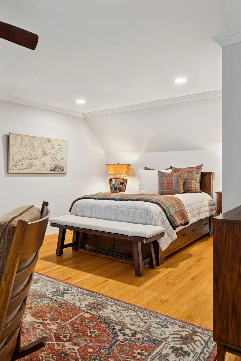
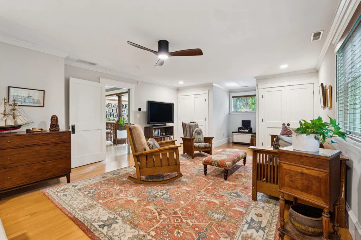
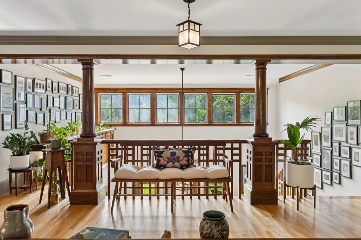
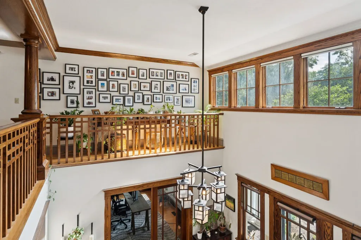
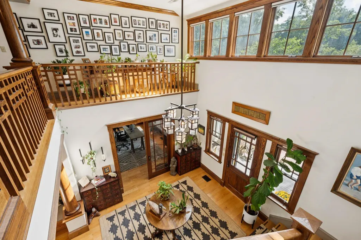
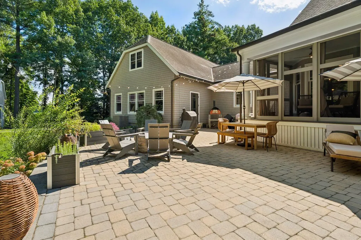
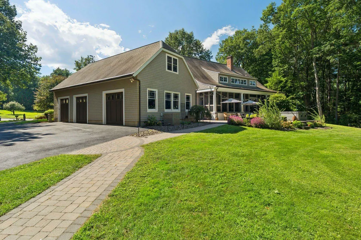
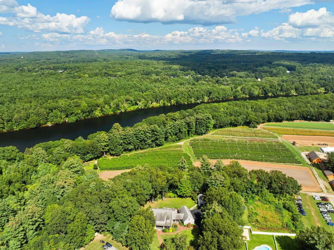
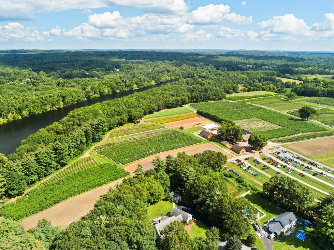
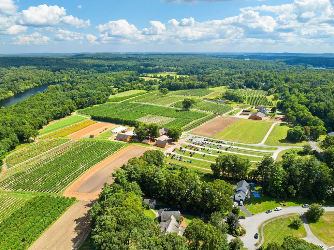
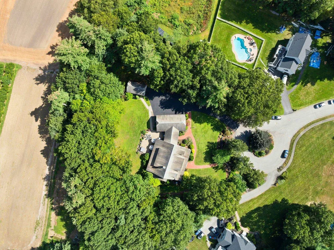
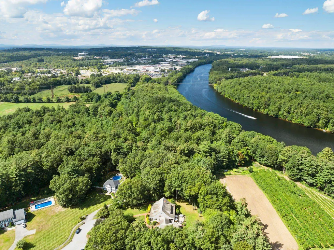
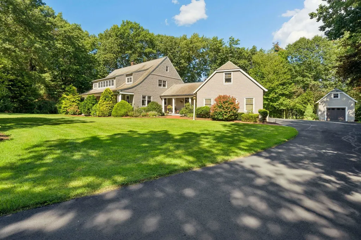
Masterfully Built Tyngsborough Craftsman With Custom Details of the highest quality and one of the most distinctive homes youâll find in Tyngsborough. This exceptional Craftsman residence is a true celebration of craftsmanship, thoughtfully designed with an extraordinary level of detail rarely found.n todayâs homes. From the moment you arrive, the character is unmistakable. Hand-milled quartersawn woodwork, custom cabinetry, divided light windows, hammered bronze hardware, exquisite lighting and beautiful hardwood floors extending throughout both levels create an atmosphere of timeless quality. A welcoming front porch and screened rear porch add to the homeâs classic New England appeal.The impressive two-story foyer opens naturally to the living room and an inviting chefâs kitchen featuring granite countertops, an island with sideboard, and beautifully detailed seeded and leaded-glass cabinetry. The primary suite is a peaceful retreat with a charming bayed sitting area, walk-in closet and luxurious bath with radiant-heated flooring.A sunfilled family room or ideal teen retreat offers exceptional flexibility and features a gallery walk that provides an intriguing architectural focal point. Beyond that is an extraordinary 836-square-foot finished space, offering tremendous potential for an inlaw, au pair, studio or additional living quarters, with a 5 bedroom septic system already in place.The property is equally impressive outside. There are three heated garage bays, including one with air conditioning, plus a separate fourth garage ideal for a boat, recreational vehicles, equipment or serious workshop use. An automatic gas generator and new furnaces provide additional peace of mind.Set on a private culdesac, the grounds feature stone walls, brick and granite walkways and a front-yard septic system, while the serene rear yard is framed by a wooded border. Parlee Farms is just a short walk away,.Open House Saturday 1:00-3:00pm 9/12
| Elementary School | Middle School | High School |
|---|---|---|
| Tyngsborough Elementary School | Tyngsborough Middle School | Tyngsborough High School |
| Price History | |
|---|---|
| 9/9/2026 | Listed $1,400,000 |
General Features
| Road Frontage | Yes |
|---|---|
| Sewer | 1500+ Gallon,Leach Field,Septic Design Available |
| Heating | Natural Gas,Air to Air Heat Exchanger,In Floor,Multi Zone,Radiant Floor |
| Cooling | Central AC |
| Utilities | Cable at Site |
| Roof | Asphalt Shingle |
| Appliances | Dishwasher,Disposal,Dryer,Double Oven,ENERGY STAR Qual Fridge |
| Garage | Yes |
| Flood Zone | No |
| Zoning | Res |
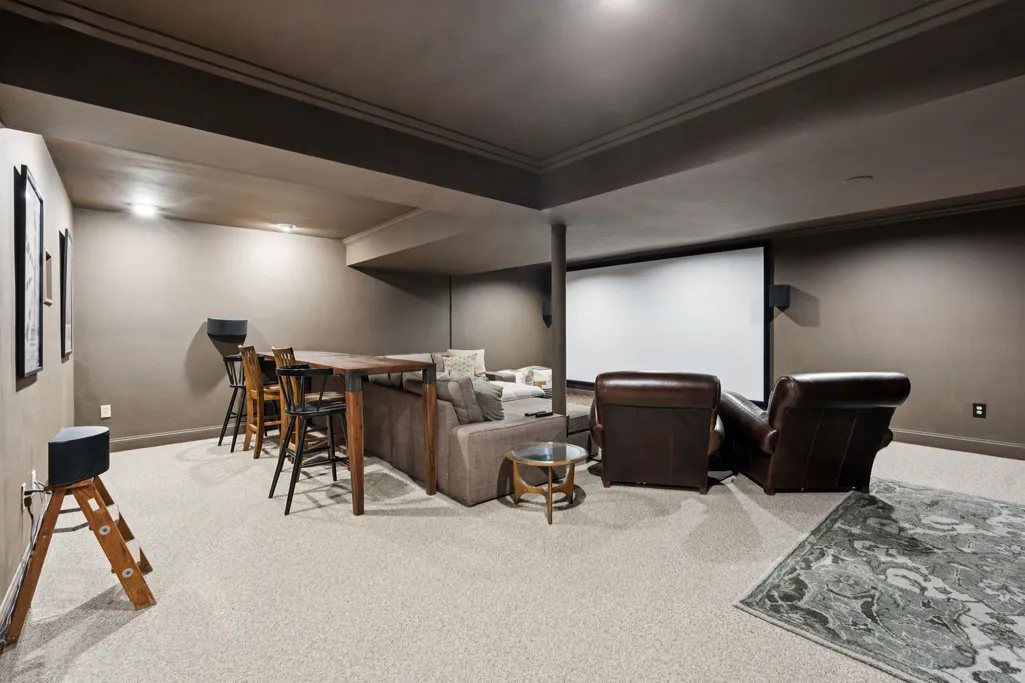
| Exclusions | Projector and screen in theatre. |
| 3/4 Baths | 1 |
| Full Baths | 1 |
| Half Baths | 2 |
| Bathrooms | 4 |
| Year Built | 2000 |
| Electric | 200+ Amp Service,Circuit Breaker(s) |
| Style | Craftsman |
| Stories Count | 2 |
| Tax Rate | 12.34 |
| Type | Single Family |
| Block | 201 |
| Property Condition | Existing |
| Assessment Amount | 1217600 |
| Accessibility Features | 1st Floor 1/2 Bathroom,1st Floor Full Bathroom,Access to Common Areas,Access to Parking,Bathroom w/Step-in Shower,Bathroom w/Tub,Easy Grip Door Hardware,Hard Surface Flooring,1st Floor Laundry |
| Tax Year | 2025 |
| Covenants | Unknown |
| Construction Materials | Shake Siding |
| Directions | Middlesex Road - to Farwell Road and left on Strawberry Hill Lane |
| High School | Tyngsborough High School |
| City | Tyngsborough |
| Property Class | Residential |
| Other Equipment | CO Detector,HW/Batt Smoke Detector,Irrigation System,Smoke Detector |
| Seasonal | No |
| Elementary School | Tyngsborough Elementary School |
| Middle School | Tyngsborough Middle School |
| DOM | 1 |
| Price Per Sq Ft Total AG | 318.04 |
| Last Updated | 09/10/2026 07:01:43 |
Interior Features
| Basement Description | Concrete,Interior Stairs,Partially Finished |
|---|---|
| Interior Amenities | Cedar Closet,Wood Fireplace,1 Fireplace,Home Theater Wiring,Hot Tub,In-Law Suite,Kitchen Island,Kitchen/Dining,Kitchen/Living,Primary BR w/ BA,Natural Woodwork,Indoor Storage,Walk-in Pantry,1st Floor |
| Basement | Yes |
| Flooring | Hardwood,Vinyl |
| Beds | 4 |
| Total Rooms | 9 |
| Room 1 Level | 1 |
| Internet | Fiber Optic Internet |
| Total Finished Area | 4602 |
| Rooms: Level B | Level B: Media Room |
| Rooms: Level 2 | Level 2: Bedroom,Level 2: Bonus Room,Level 2: Family Room |
| Rooms: Level 1 | Level 1: Bedroom,Level 1: Breakfast Nook,Level 1: Full Bathroom,Level 1: 1/2 Bathroom,Level 1: Foyer,Level 1: Kitchen/Living |
| Room 9 Type | Kitchen/Living |
| Room 9 Level | 1 |
| Room 8 Type | Foyer |
| Room 8 Level | 1 |
| Room 7 Type | Bedroom |
| Room 7 Level | 2 |
| Room 6 Type | Bedroom with Bath |
| Room 6 Level | 2 |
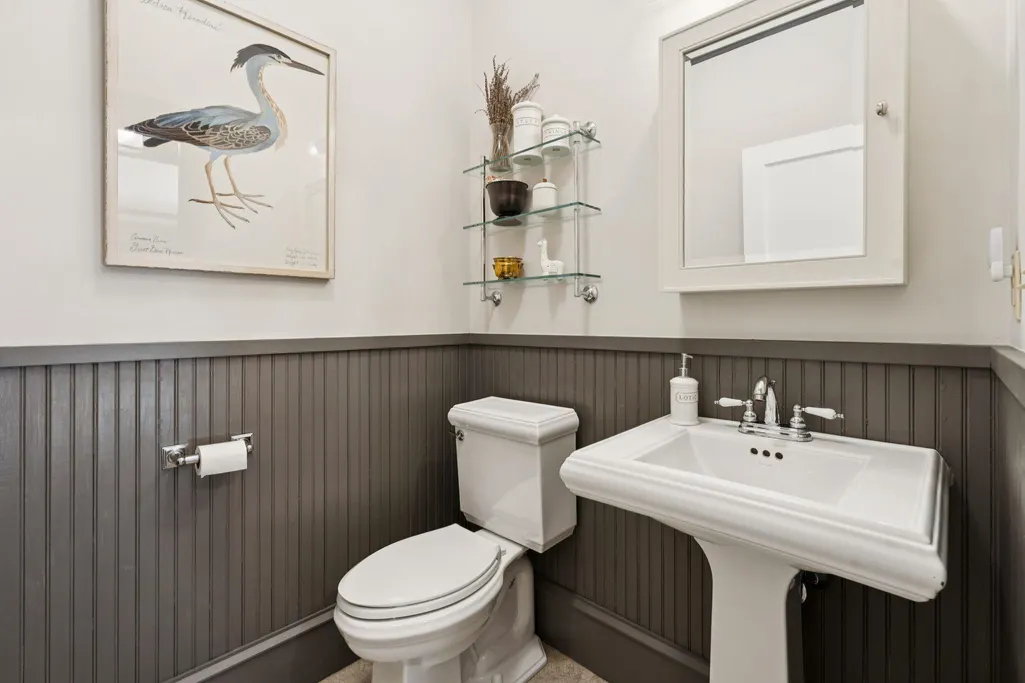
| Room 5 Type | Bathroom Half |
| Room 5 Level | 1 |
| Room 4 Type | Bathroom Half |
| Room 4 Level | 1 |
| Room 3 Type | Bathroom Full |
| Room 3 Level | 1 |
| Room 2 Type | Bedroom |
| Room 2 Level | 1 |
| Room 13 Type | Media Room |
| Room 13 Level | Basement |
| Room 12 Type | Bonus Room |
| Room 12 Level | 2 |
| Room 11 Type | Family Room |
| Room 11 Level | 2 |
| Room 10 Type | Breakfast Nook |
| Room 10 Level | 1 |
| Room 1 Type | Bedroom with Bath |
| Basement Access Type | Interior |
Exterior Features
| Lot Features | Curbing,Landscaped,Level,Subdivision,Walking Trails,Near Shopping,Neighborhood |
|---|---|
| Exterior Amenities | Deck,ENERGY STAR Qual Doors,Garden Space,Hot Tub,Patio,Porch,Screened Porch,Storage,Double Pane Window(s),ENERGY STAR Qual Windows,Poultry Coop |
| Driveway | Paved |
| Lot Size Area | 1.53 |
| Water Source | Private |
| Garage Capacity | 4 |
| Foundation | Concrete |
| Lot | 68 |
| Color | grey |
| Road Frontage Length | 50 |
| Road Frontage Type | Cul-de-Sac,Dead End,Easement,Paved,Public Maintained Road |
| Surveyed | Yes |
| Lot Size Square Feet | 66647 |
Amenities
- Foreclosure
- Views
- Short Sale
- New Construction
- Adult 55+
- Lease To Own
- No HOA Fees
- Furnished
- Primary On Main
- Air Conditioning
- Seller Finance
- Green
- Fixer Upper
- Horse
- Golf
- Fireplace
- Deck
- Garage
- Basement
- Pool
Property vs Single Family Average in 01879
Statistics provided by Inside Real Estate
Price
Year Built
 Massachusetts MLS Property Info Network (MLSPIN) - The property listing data and information set forth herein were provided to MLS Property Information Network, Inc. from third party sources, including sellers, lessors and public records, and were compiled by MLS Property Information Network, Inc. The property listing data and information are for the personal, non commercial use of consumers having a good faith interest in purchasing or leasing listed properties of the type displayed to them and
 Copyright 2026 PrimeMLS. All rights reserved. This information is deemed reliable, but not guaranteed. The data relating to real estate displayed on
this Site comes in part from the IDX Program of PrimeMLS. The information
being provided is for consumers' personal, non-commercial use and may
not be used for any purpose other than to identify prospective properties
consumers may be interested in purchasing. Data last updated September 10, 2026 2:25 PM UTC
Copyright 2026 PrimeMLS. All rights reserved. This information is deemed reliable, but not guaranteed. The data relating to real estate displayed on
this Site comes in part from the IDX Program of PrimeMLS. The information
being provided is for consumers' personal, non-commercial use and may
not be used for any purpose other than to identify prospective properties
consumers may be interested in purchasing. Data last updated September 10, 2026 2:25 PM UTC
